
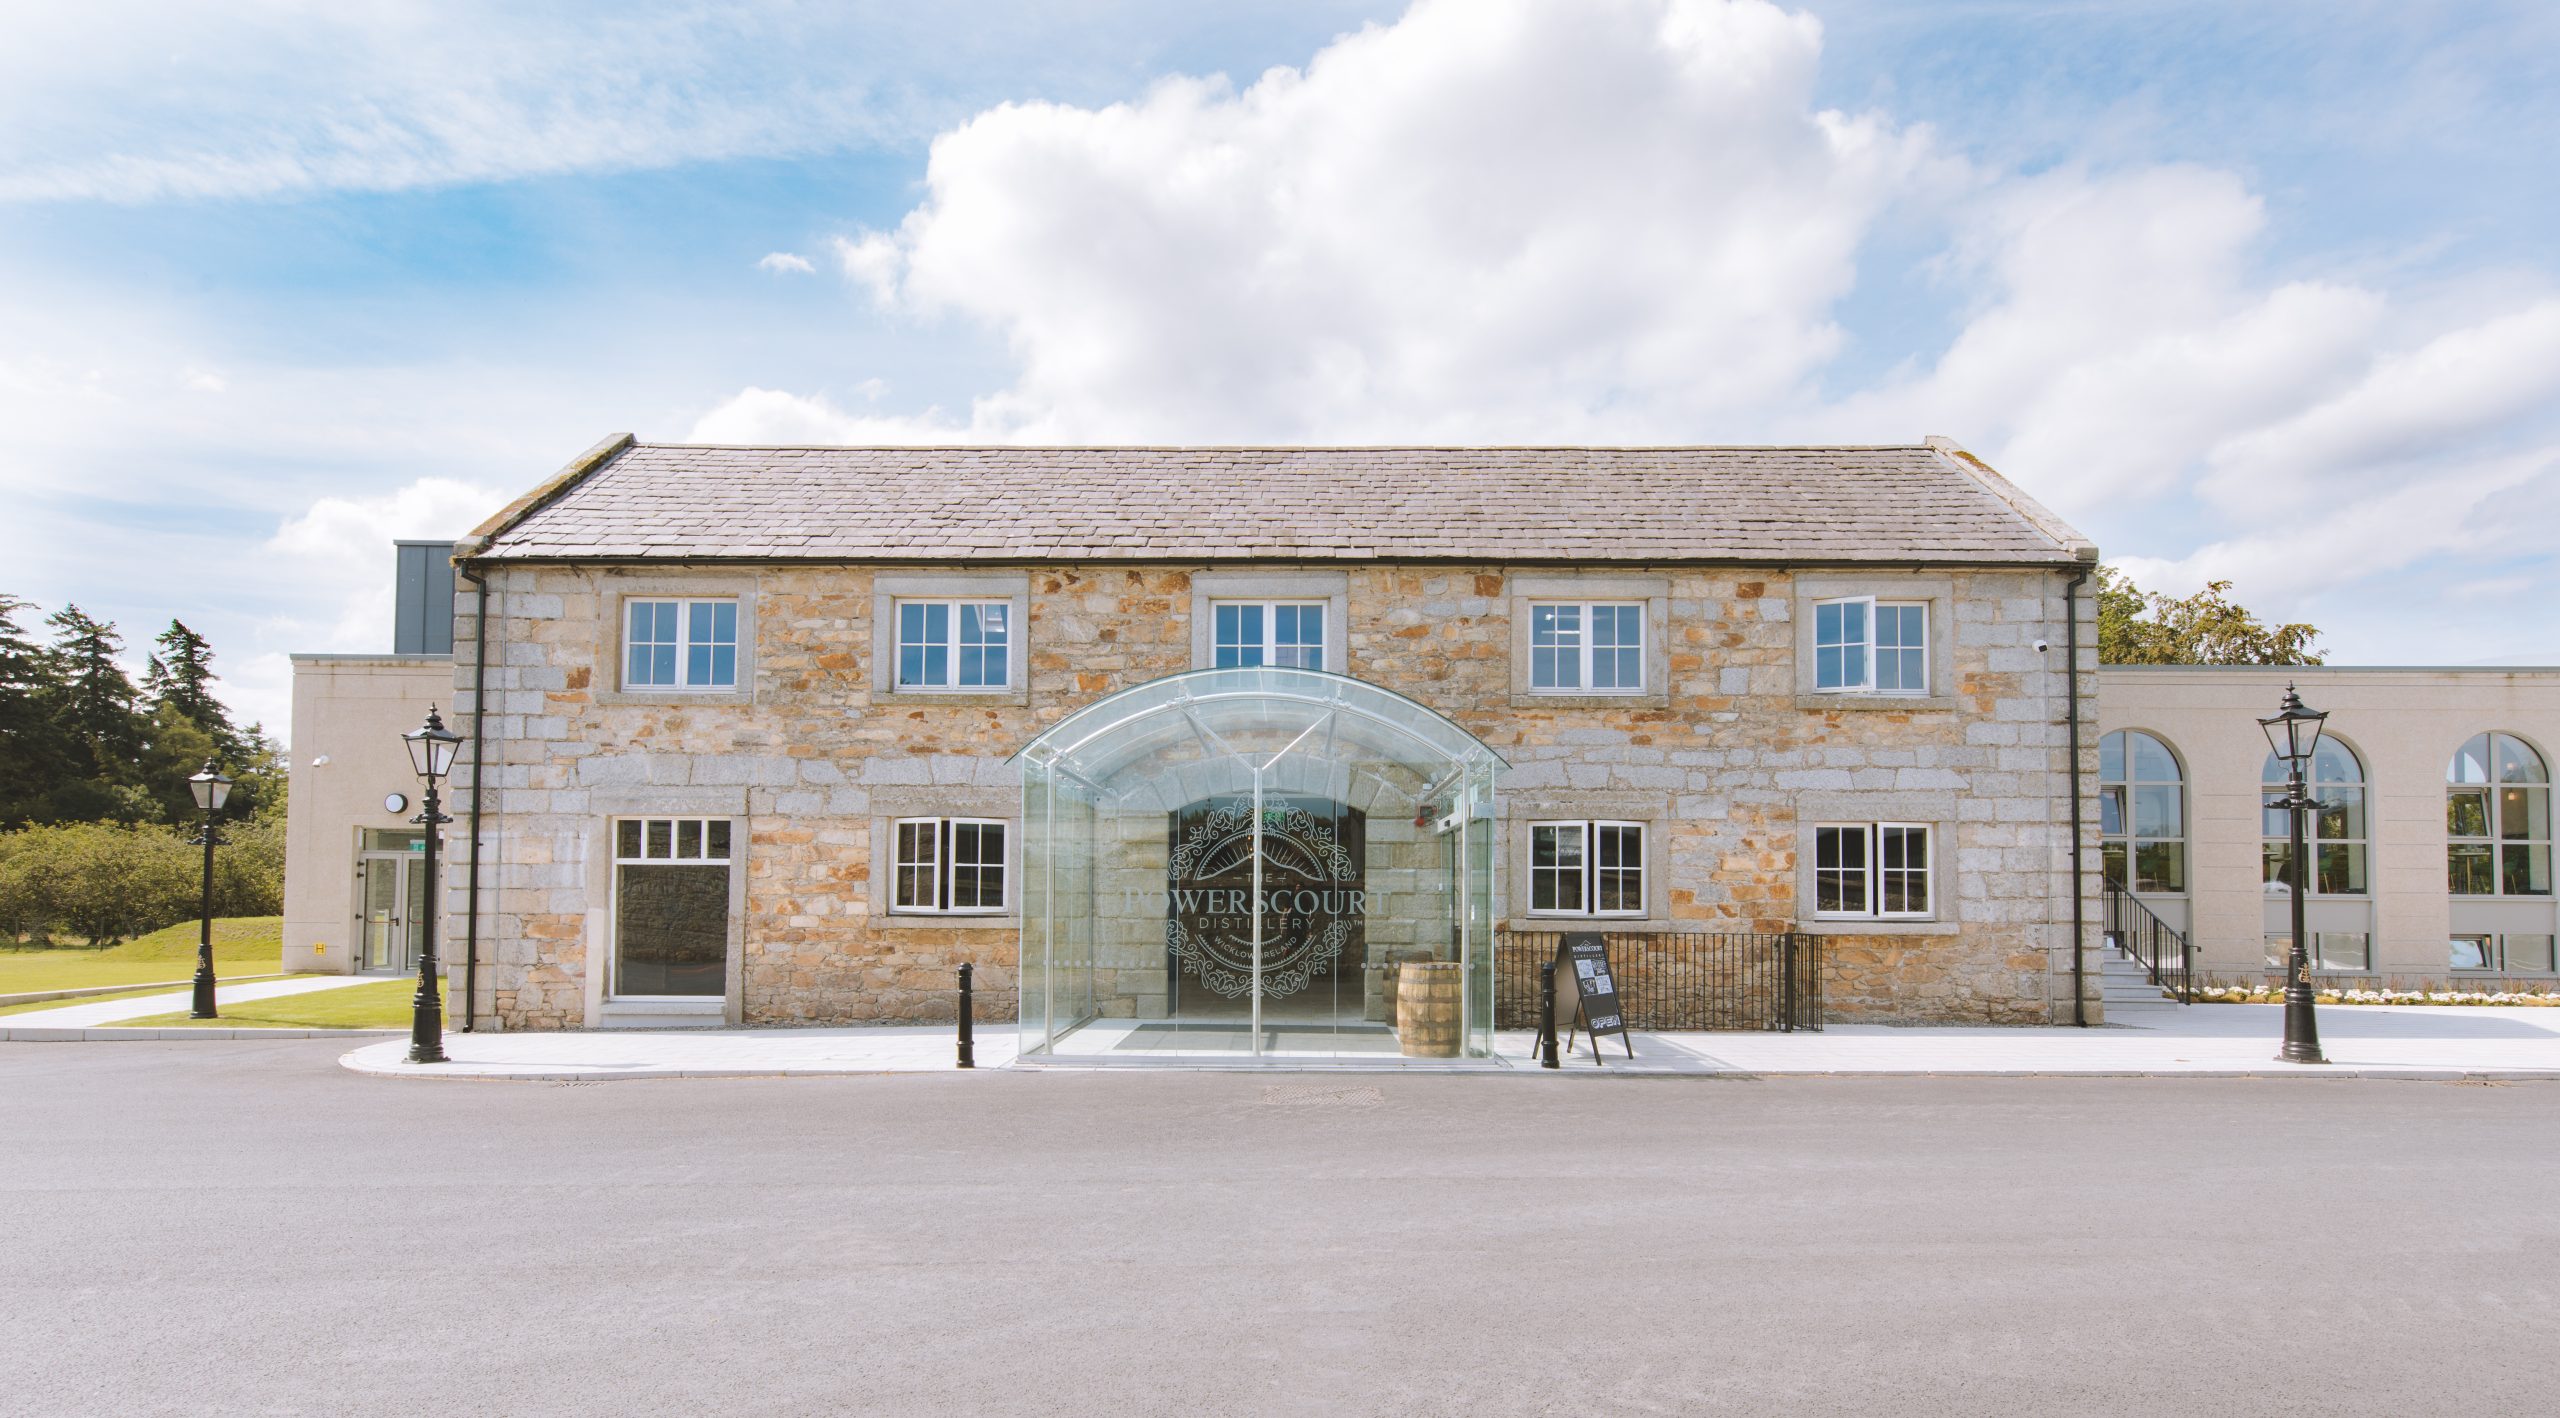
Powerscourt Distillery: A Visitor Experience Fit-Out in Wicklow
Bespoke joinery across reception, exhibition, cafe, retail, bars and tasting rooms, delivered inside a protected mill building on the Powerscourt Estate.
A distillery visitor centre is one of the harder commercial briefs. It has to work as a retail environment, a hospitality venue, an exhibition space and a working production facility at the same time, and it has to do all of that inside a building with its own history and its own constraints. At Powerscourt Distillery, ONOVO designed, manufactured and installed the bespoke joinery that ties those spaces together, from the reception desk a visitor meets first to the tasting rooms they remember afterwards.
One venue, five very different jobs
Powerscourt Distillery occupies a converted mill building on the Powerscourt Estate in Enniskerry, County Wicklow. The brief was not a single room but a sequence of them, each with a different function and a different mood, all of which had to read as one place.
A visitor arrives at reception, moves through a heritage exhibition, sees the copper stills, and ends in a tasting room or the bar. Along the way there is a cafe and a retail shop. Every one of those spaces needed joinery, and none of them could be treated in isolation, because a visitor experiences them as a continuous route rather than as separate projects.
- Reception and arrival, setting the tone for everything that follows
- Heritage exhibition, with display and interpretation built into the fabric
- Cafe, with a service counter and seating that works at volume
- Retail, where the shelving has to sell bottles and merchandise
- Bars, tasting rooms, meeting rooms and a cinema room for tours and events
The exceptional level of finish and precision craftsmanship delivered by the ONOVO team is a true testament to their professionalism and dedication.
Gerry Ginty, Chief Operations Manager, Powerscourt Distillery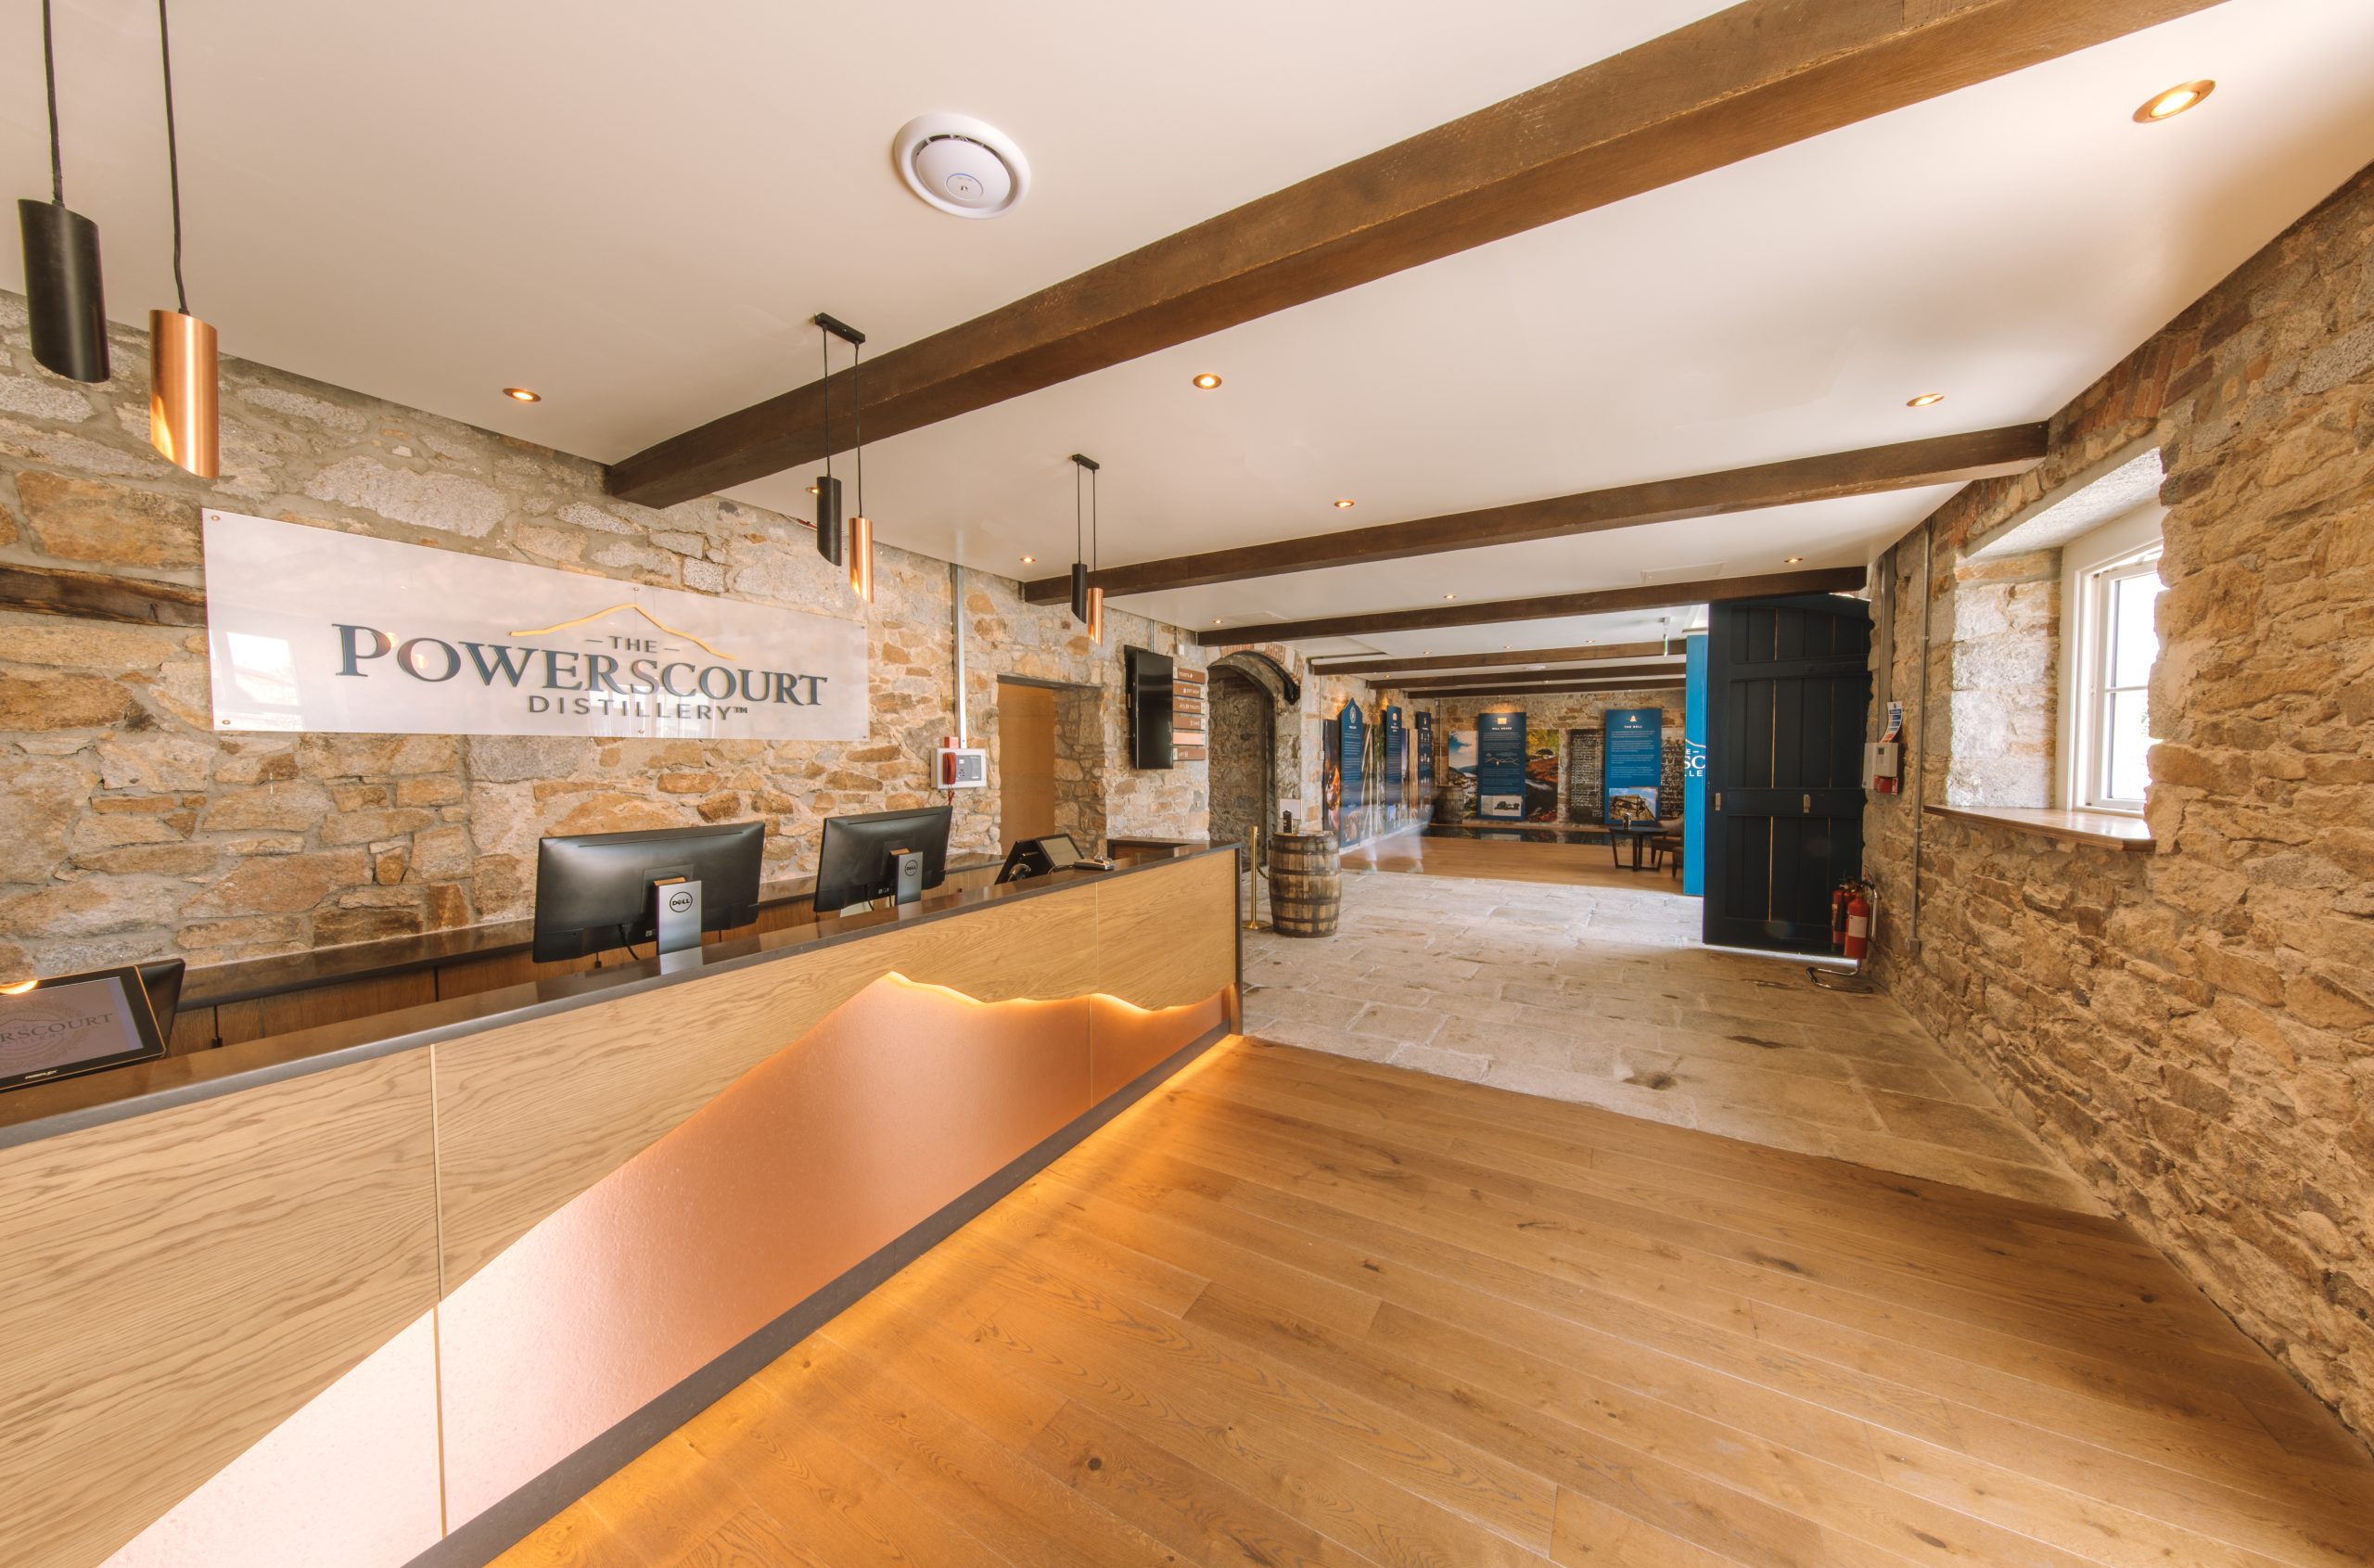
Inside the fit-out, space by space
Select a space to see what it had to do, and what the joinery had to solve.
Reception and heritage exhibition
The reception desk sits against exposed stone, with an oak and copper finish that picks up the distillery's own materials. Beyond it, the exhibition tells the estate's story through built-in display cases and interpretation panels, including a glass floor that reveals the mill structure below. Joinery here has to sit alongside heritage fabric without competing with it.
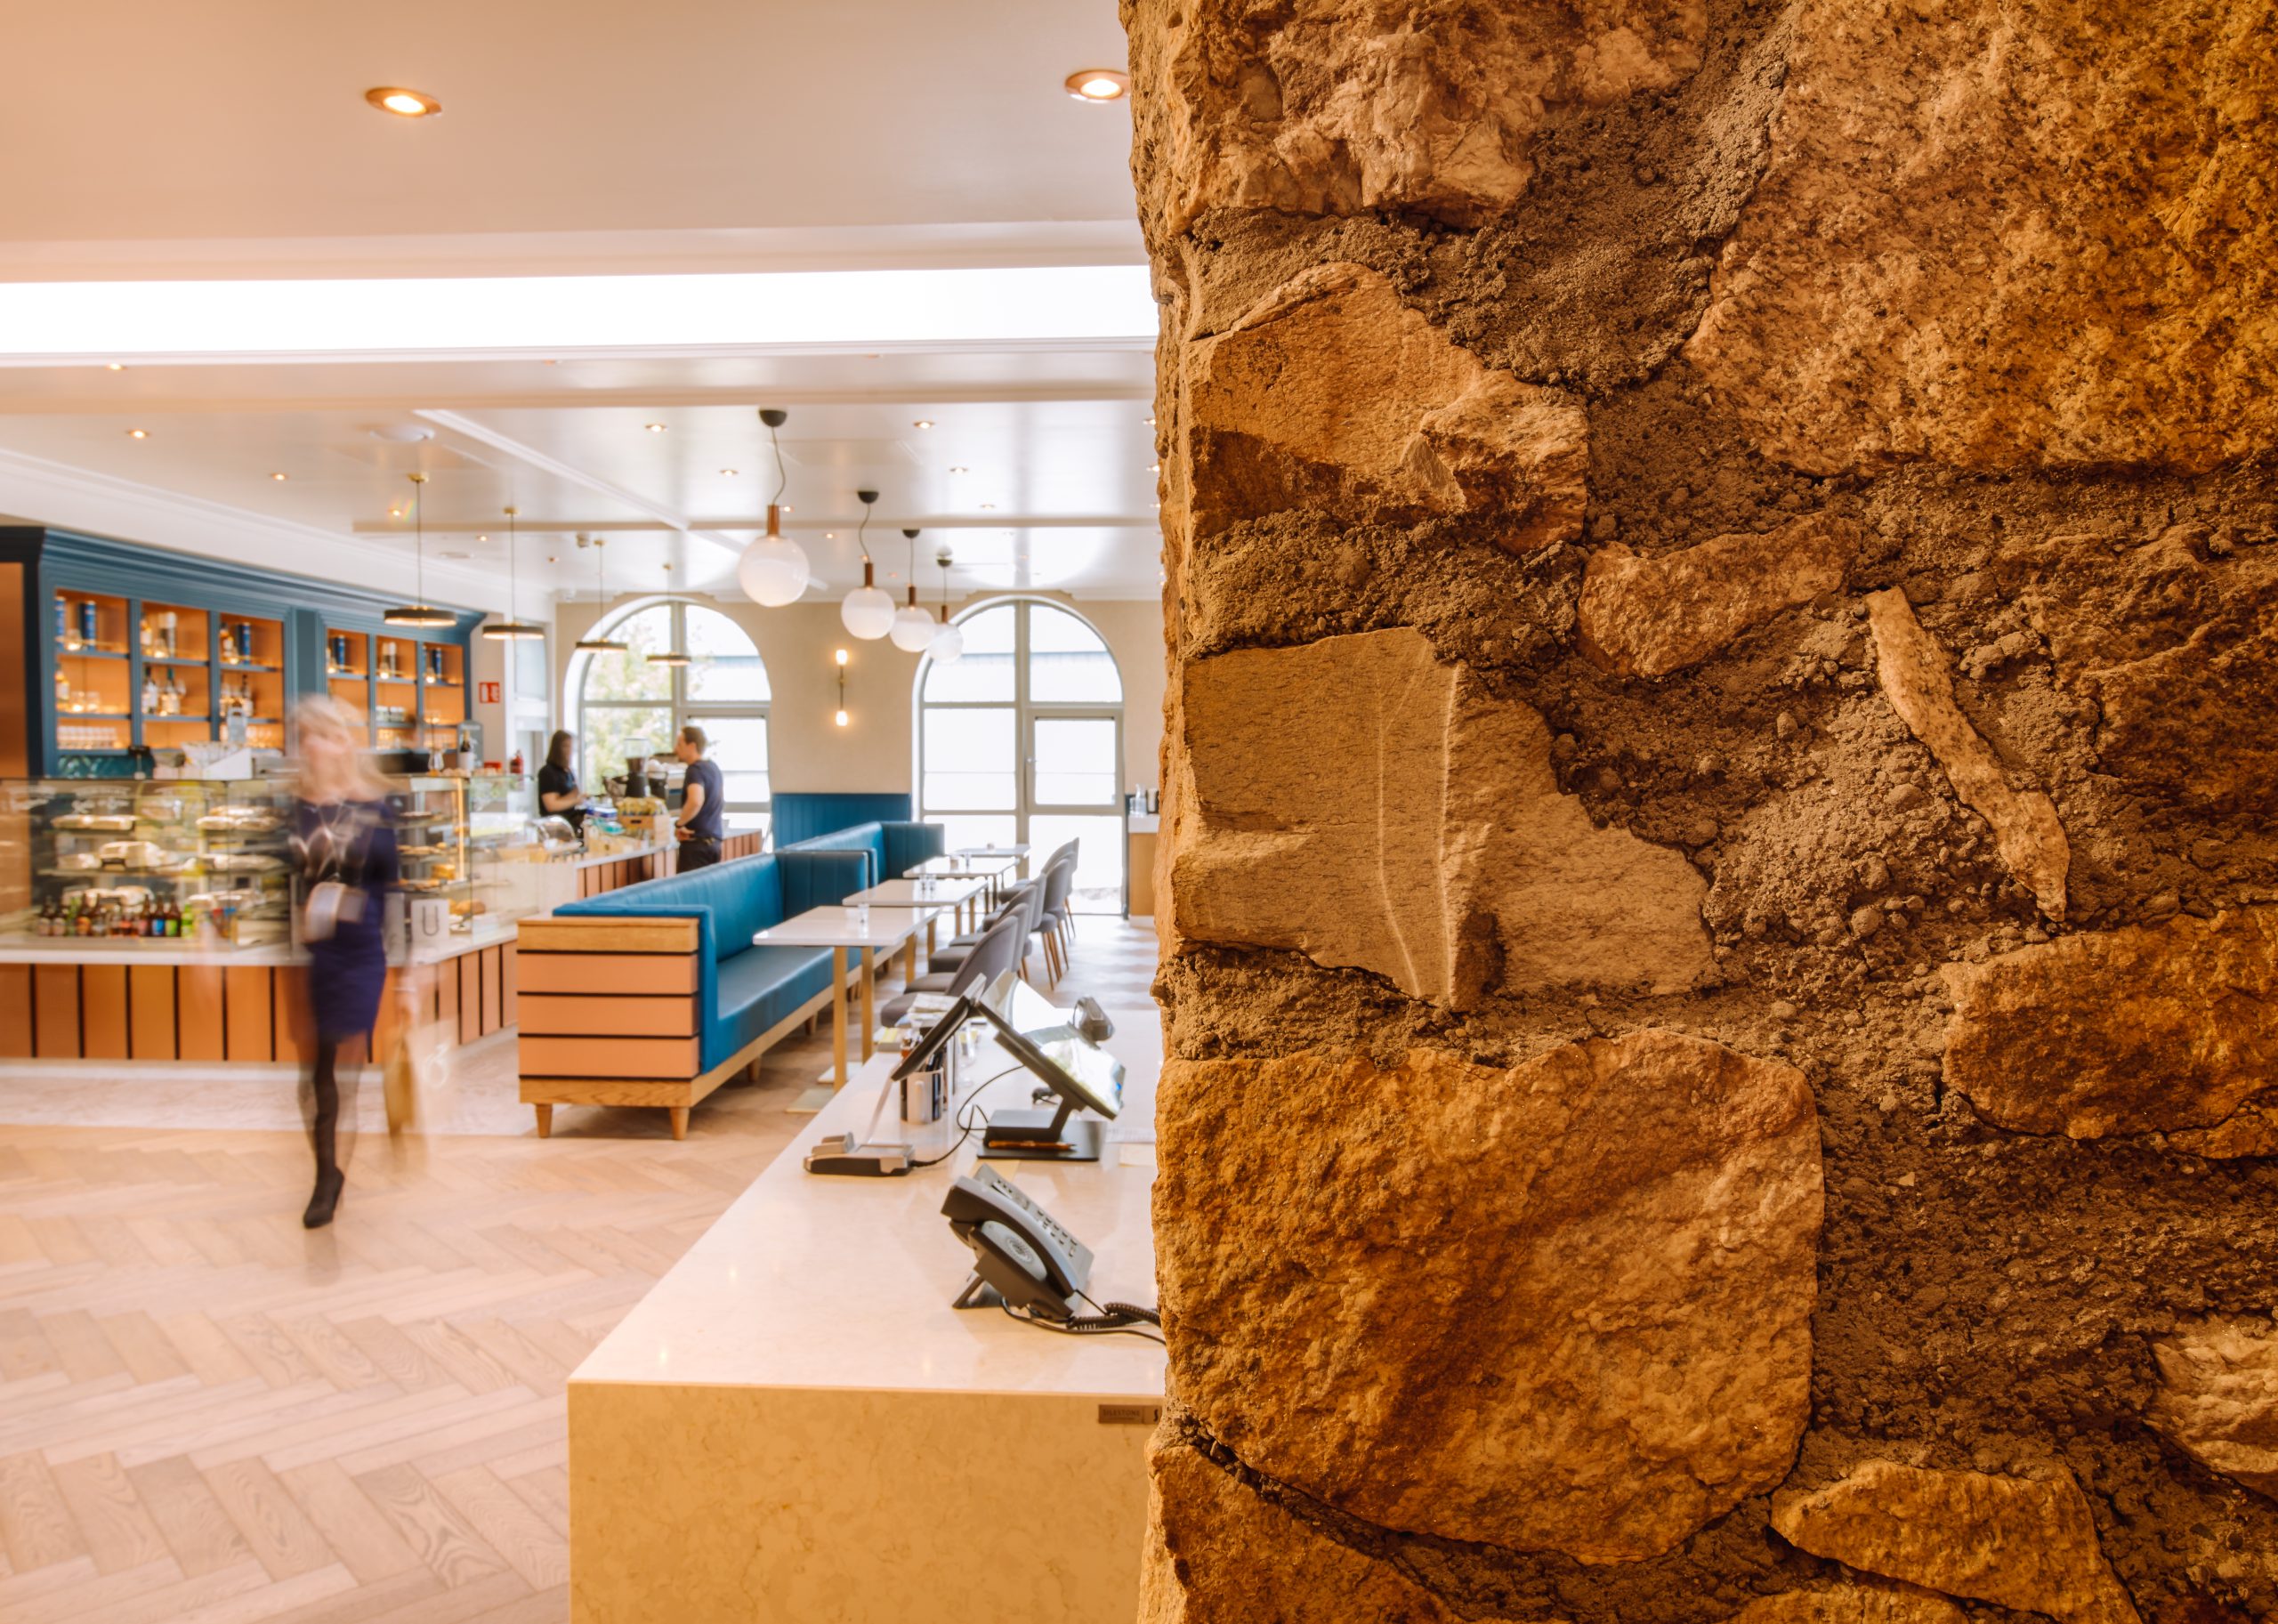
The cafe
A bright room with arched windows, banquette seating and a bespoke service counter. A visitor centre cafe has to absorb tour groups arriving together, so the counter layout, the queue line and the seating density matter as much as the finish. Timber and stone were used to keep it continuous with the rest of the building.
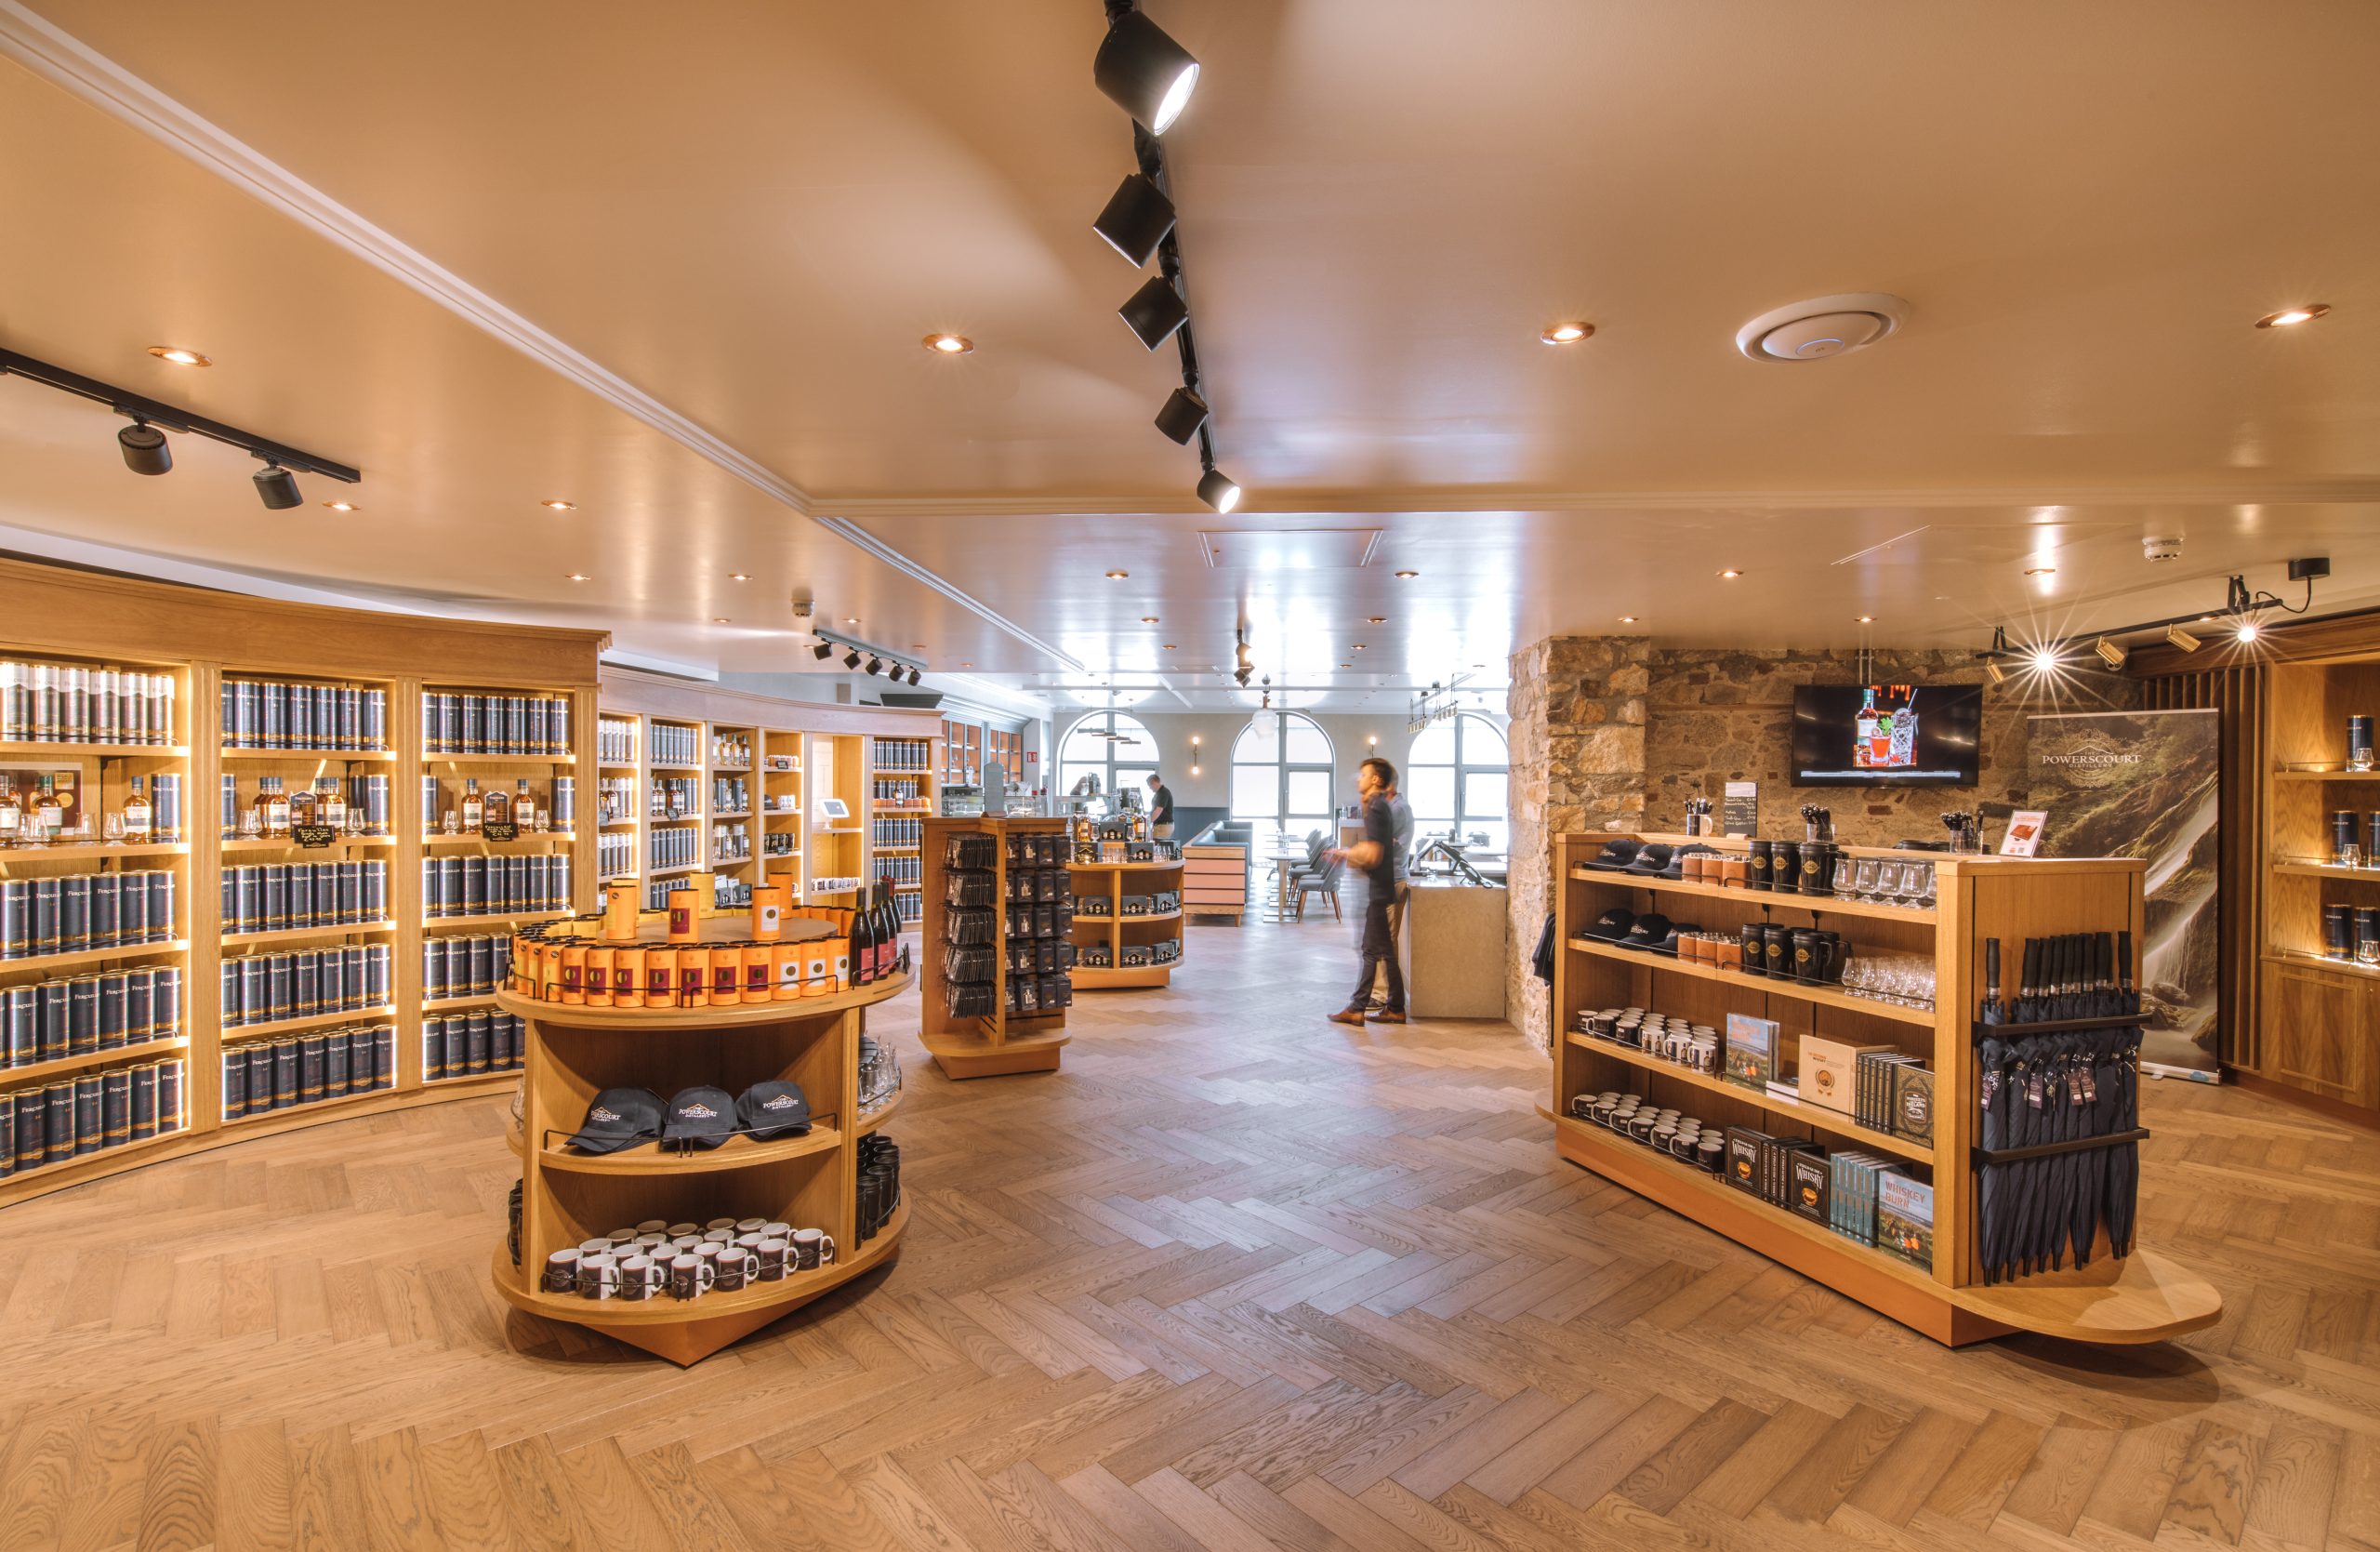
The retail shop
The gift shop and bottle retail area uses lit display cases, curved oak shelving and herringbone flooring. Retail joinery in a distillery has a specific problem to solve: bottles need to be lit and elevated to sell, merchandise needs volume and flexibility, and both have to share one room without either looking like an afterthought.
Bars and tasting rooms
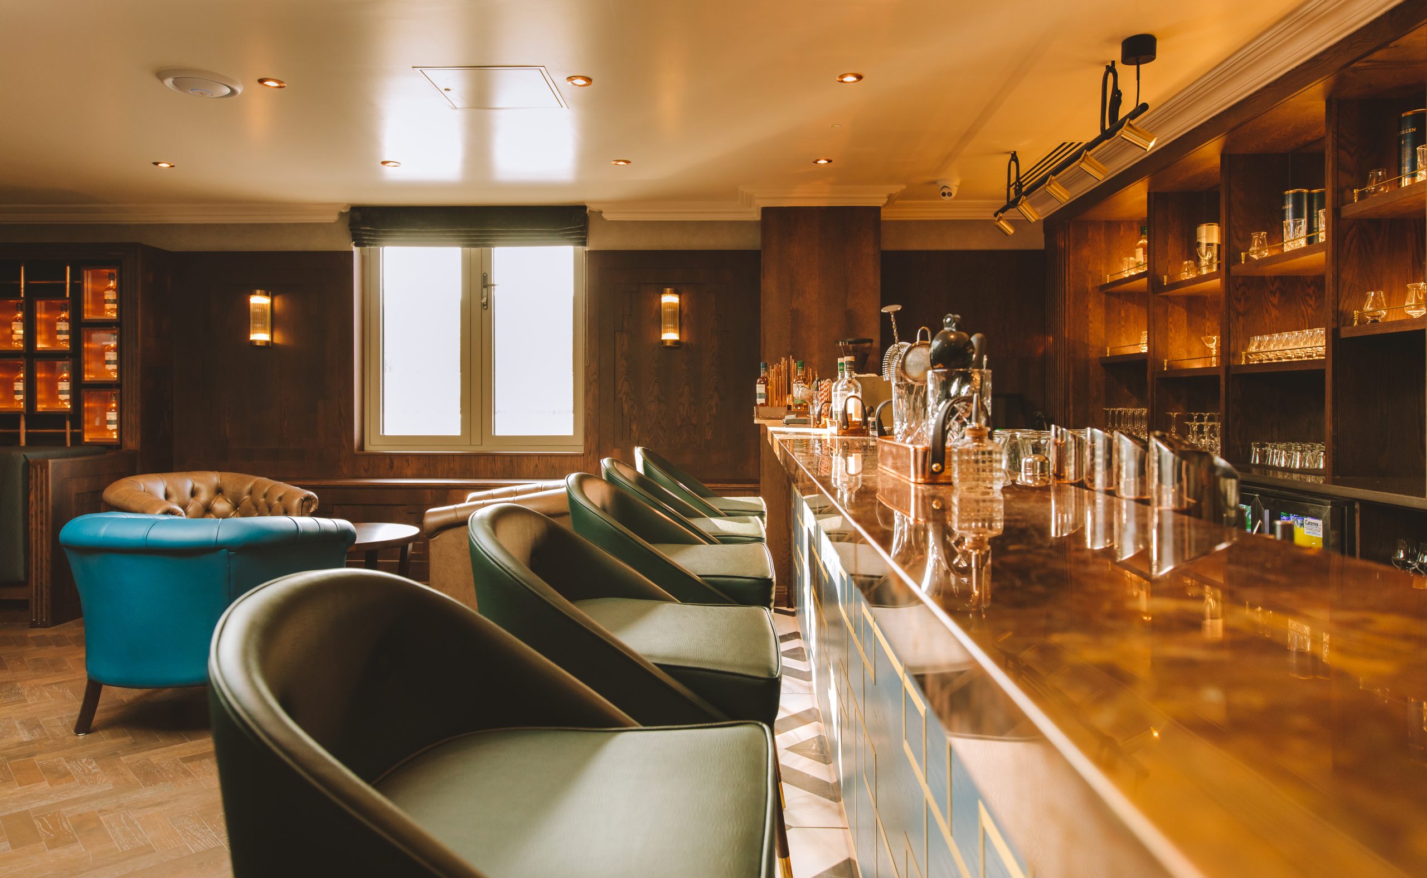
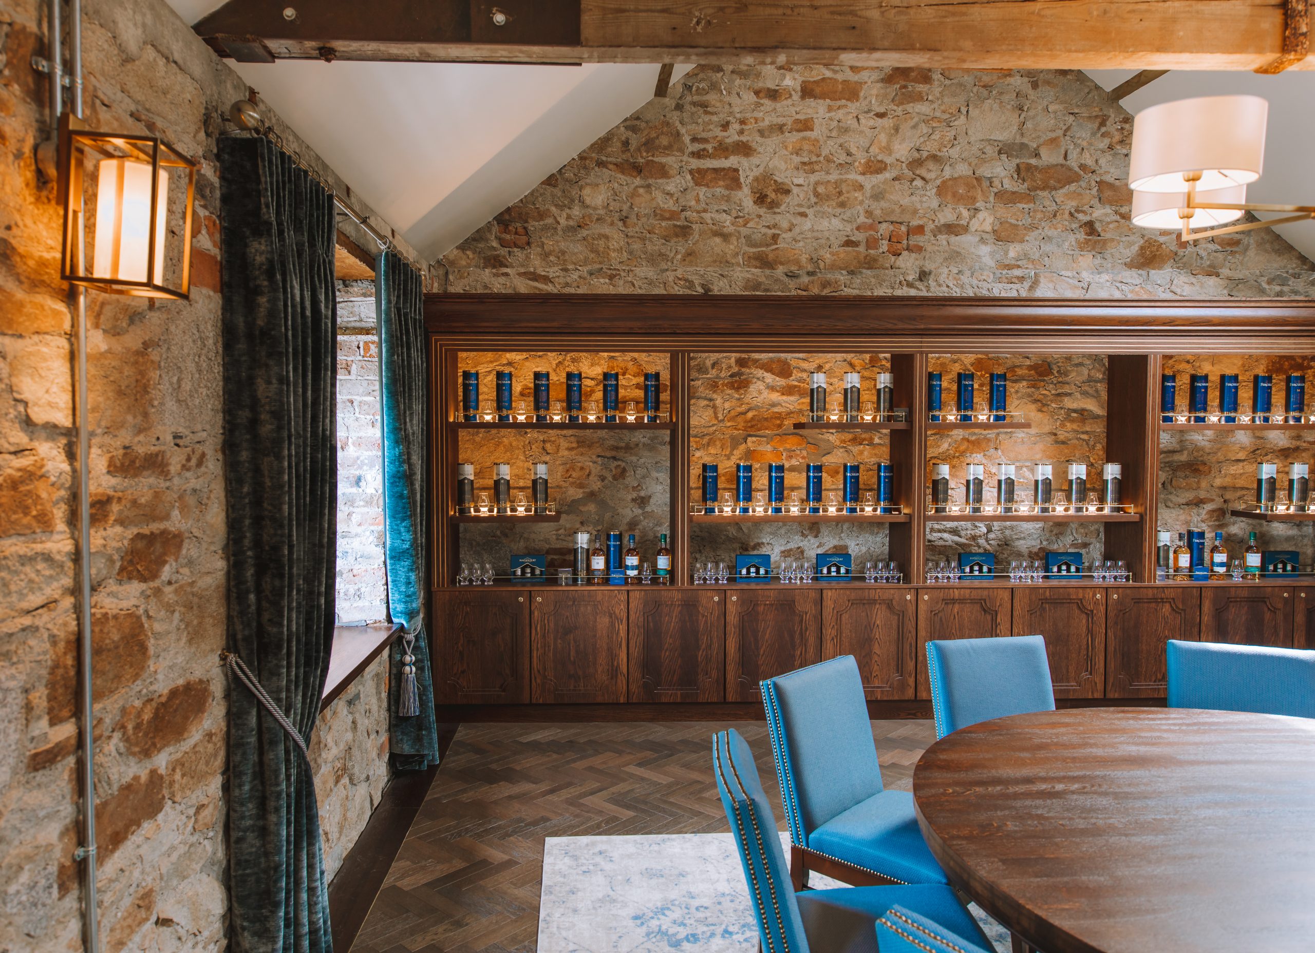
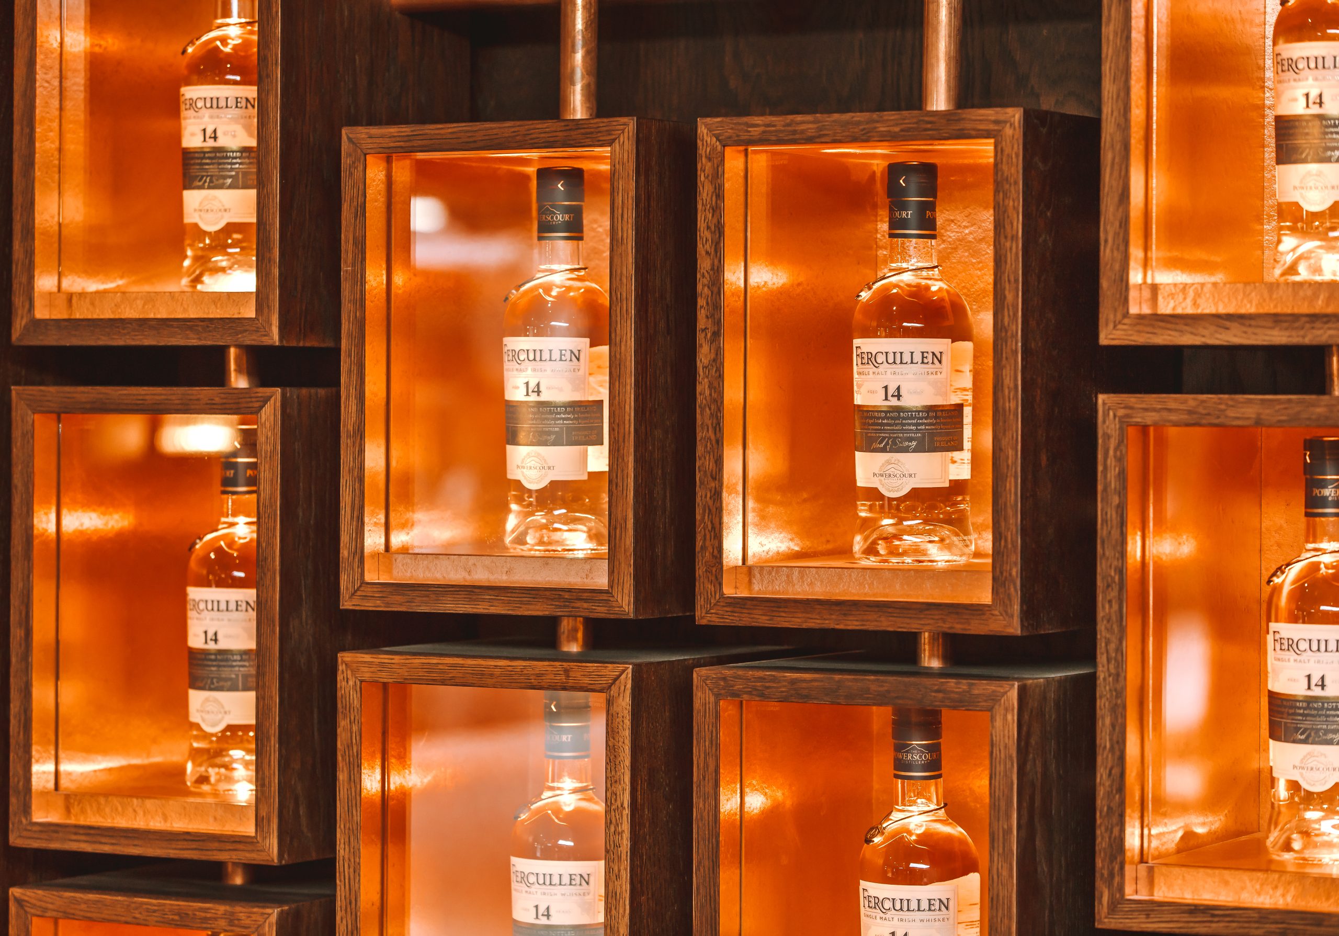
Several distinct spaces, including a horseshoe bar with a copper counter and green leather stools, and tasting rooms with stone walls, round tables and built-in bottle displays. These are the rooms a visitor photographs, so the joinery carries the brand. They also have to function as working bars, with the storage and service depth that implies.
Cinema and meeting rooms
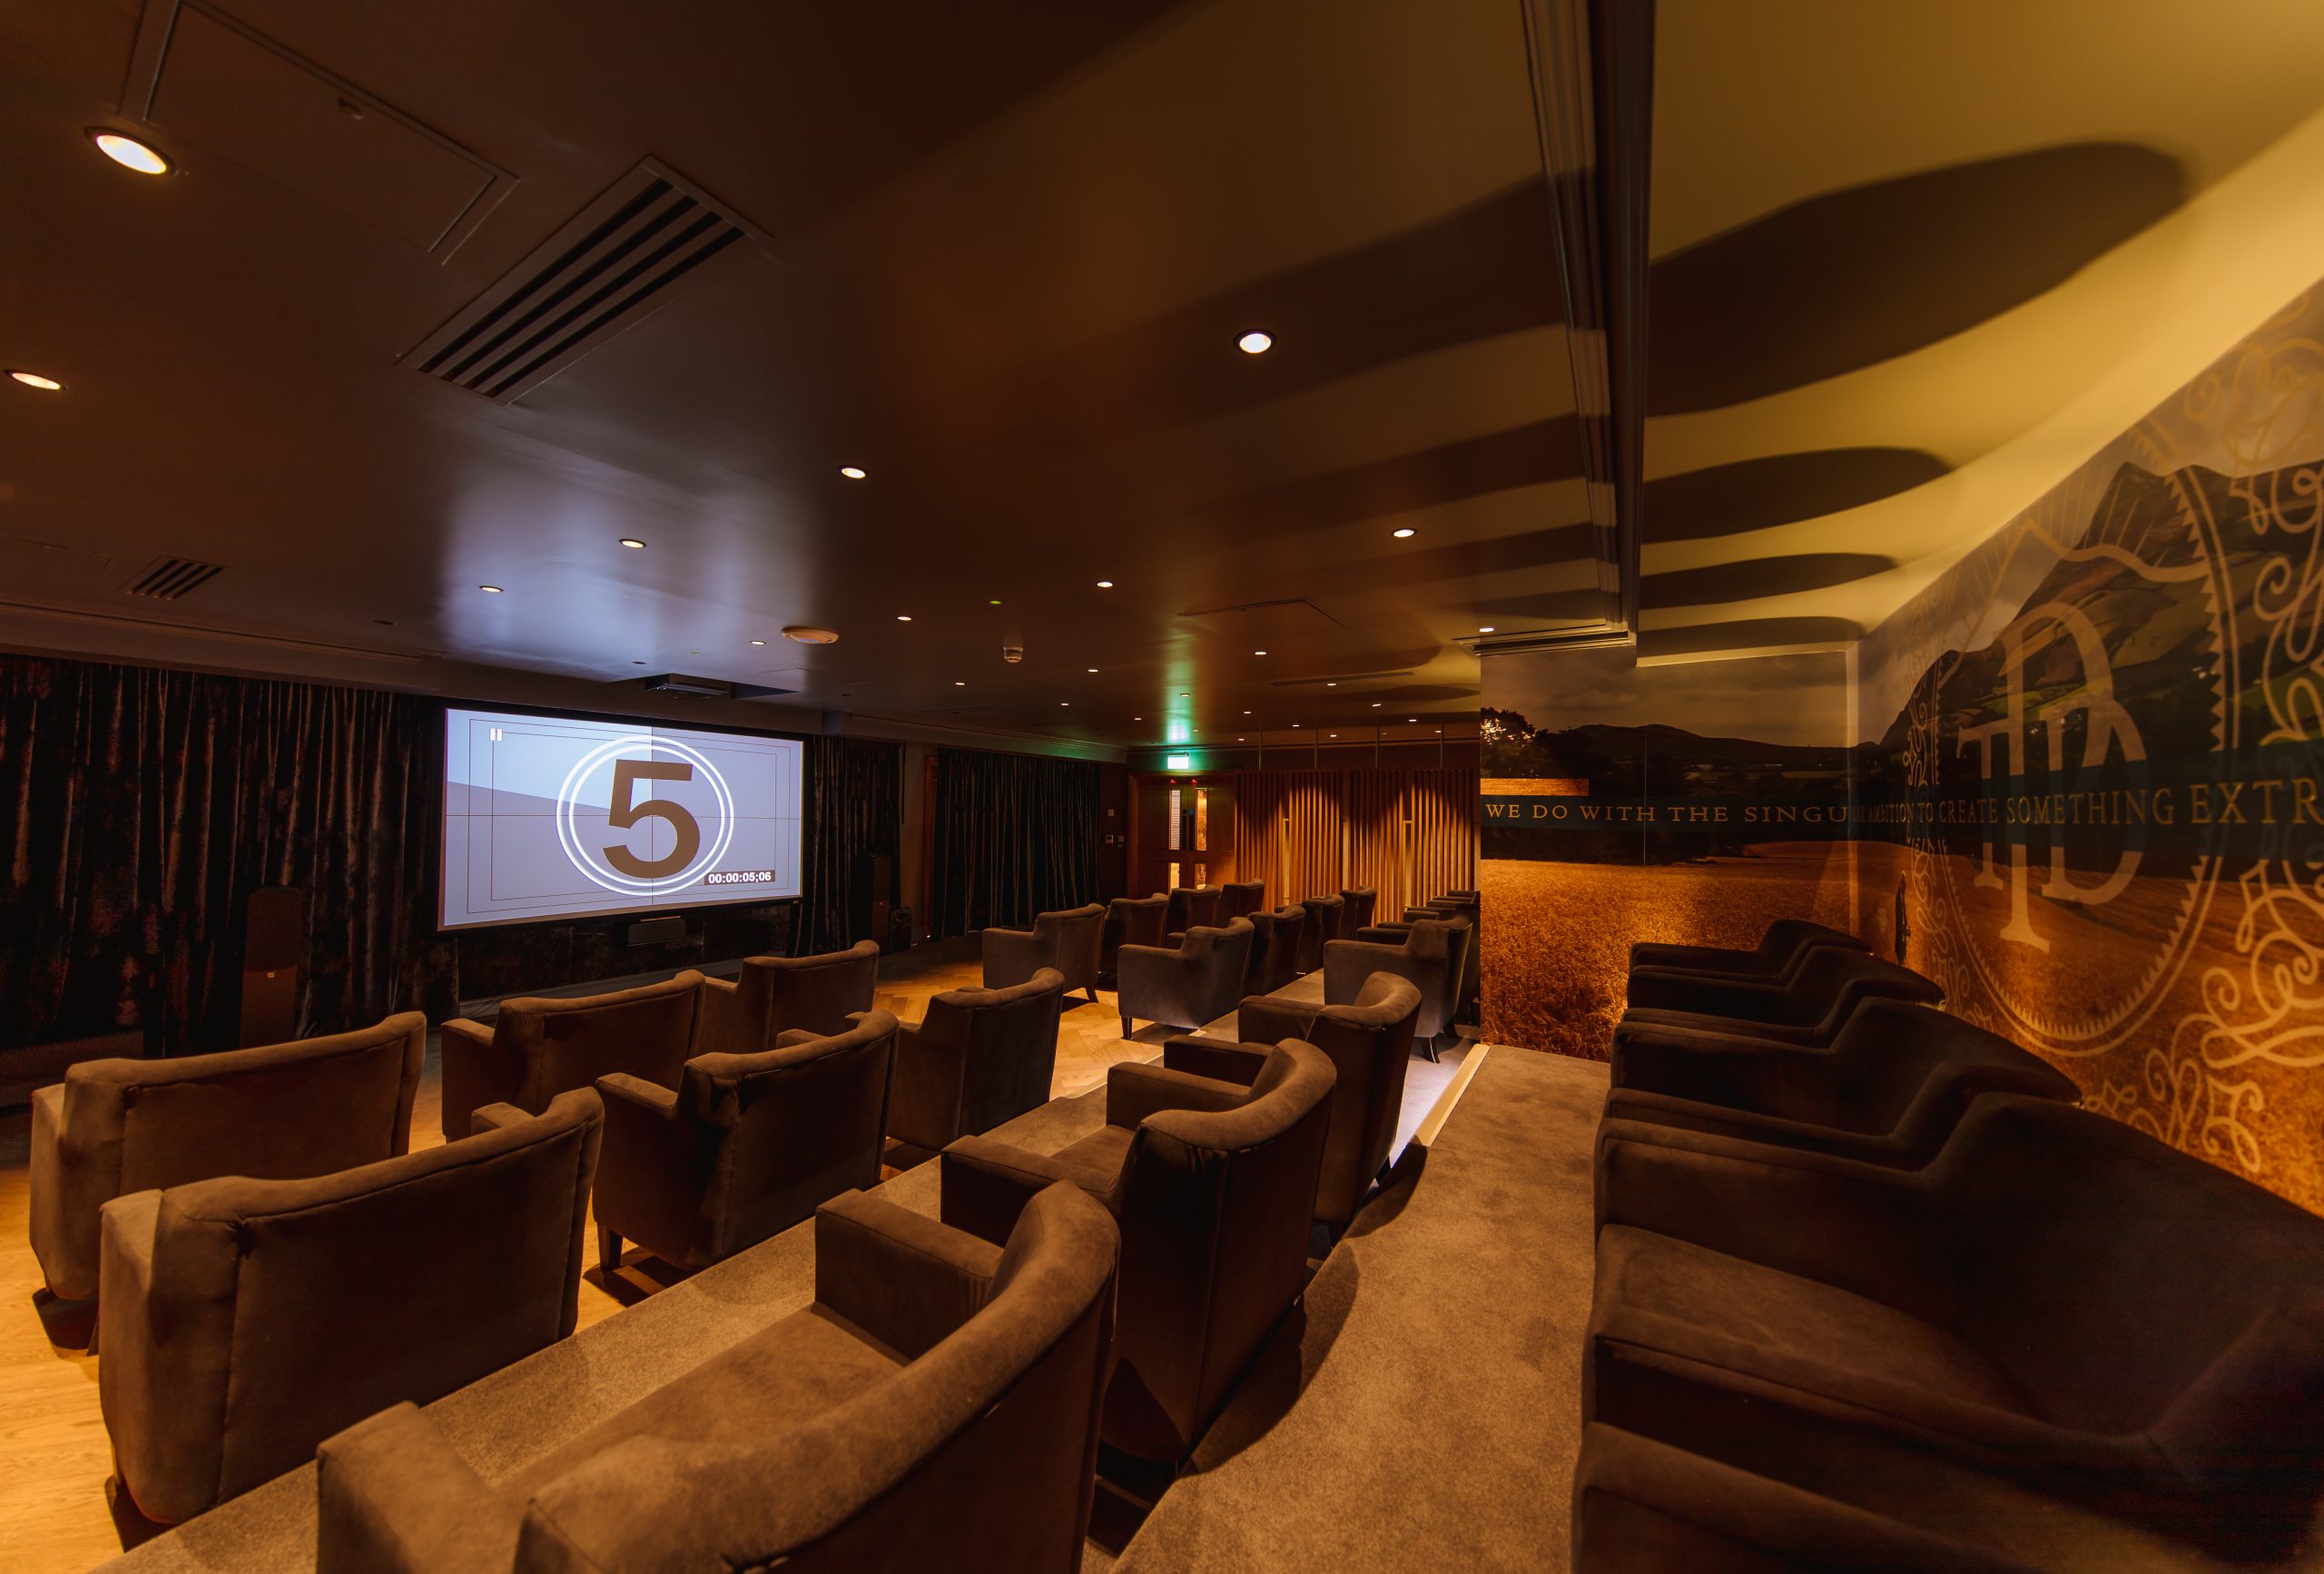
A private cinema room with custom panelling and a logo wall supports the tour narrative, while meeting and private rooms let the distillery trade as an events venue as well as a visitor attraction. Rooms like these are where a visitor centre earns revenue outside tour hours, so the joinery has to suit more than one use.
One route, five environments
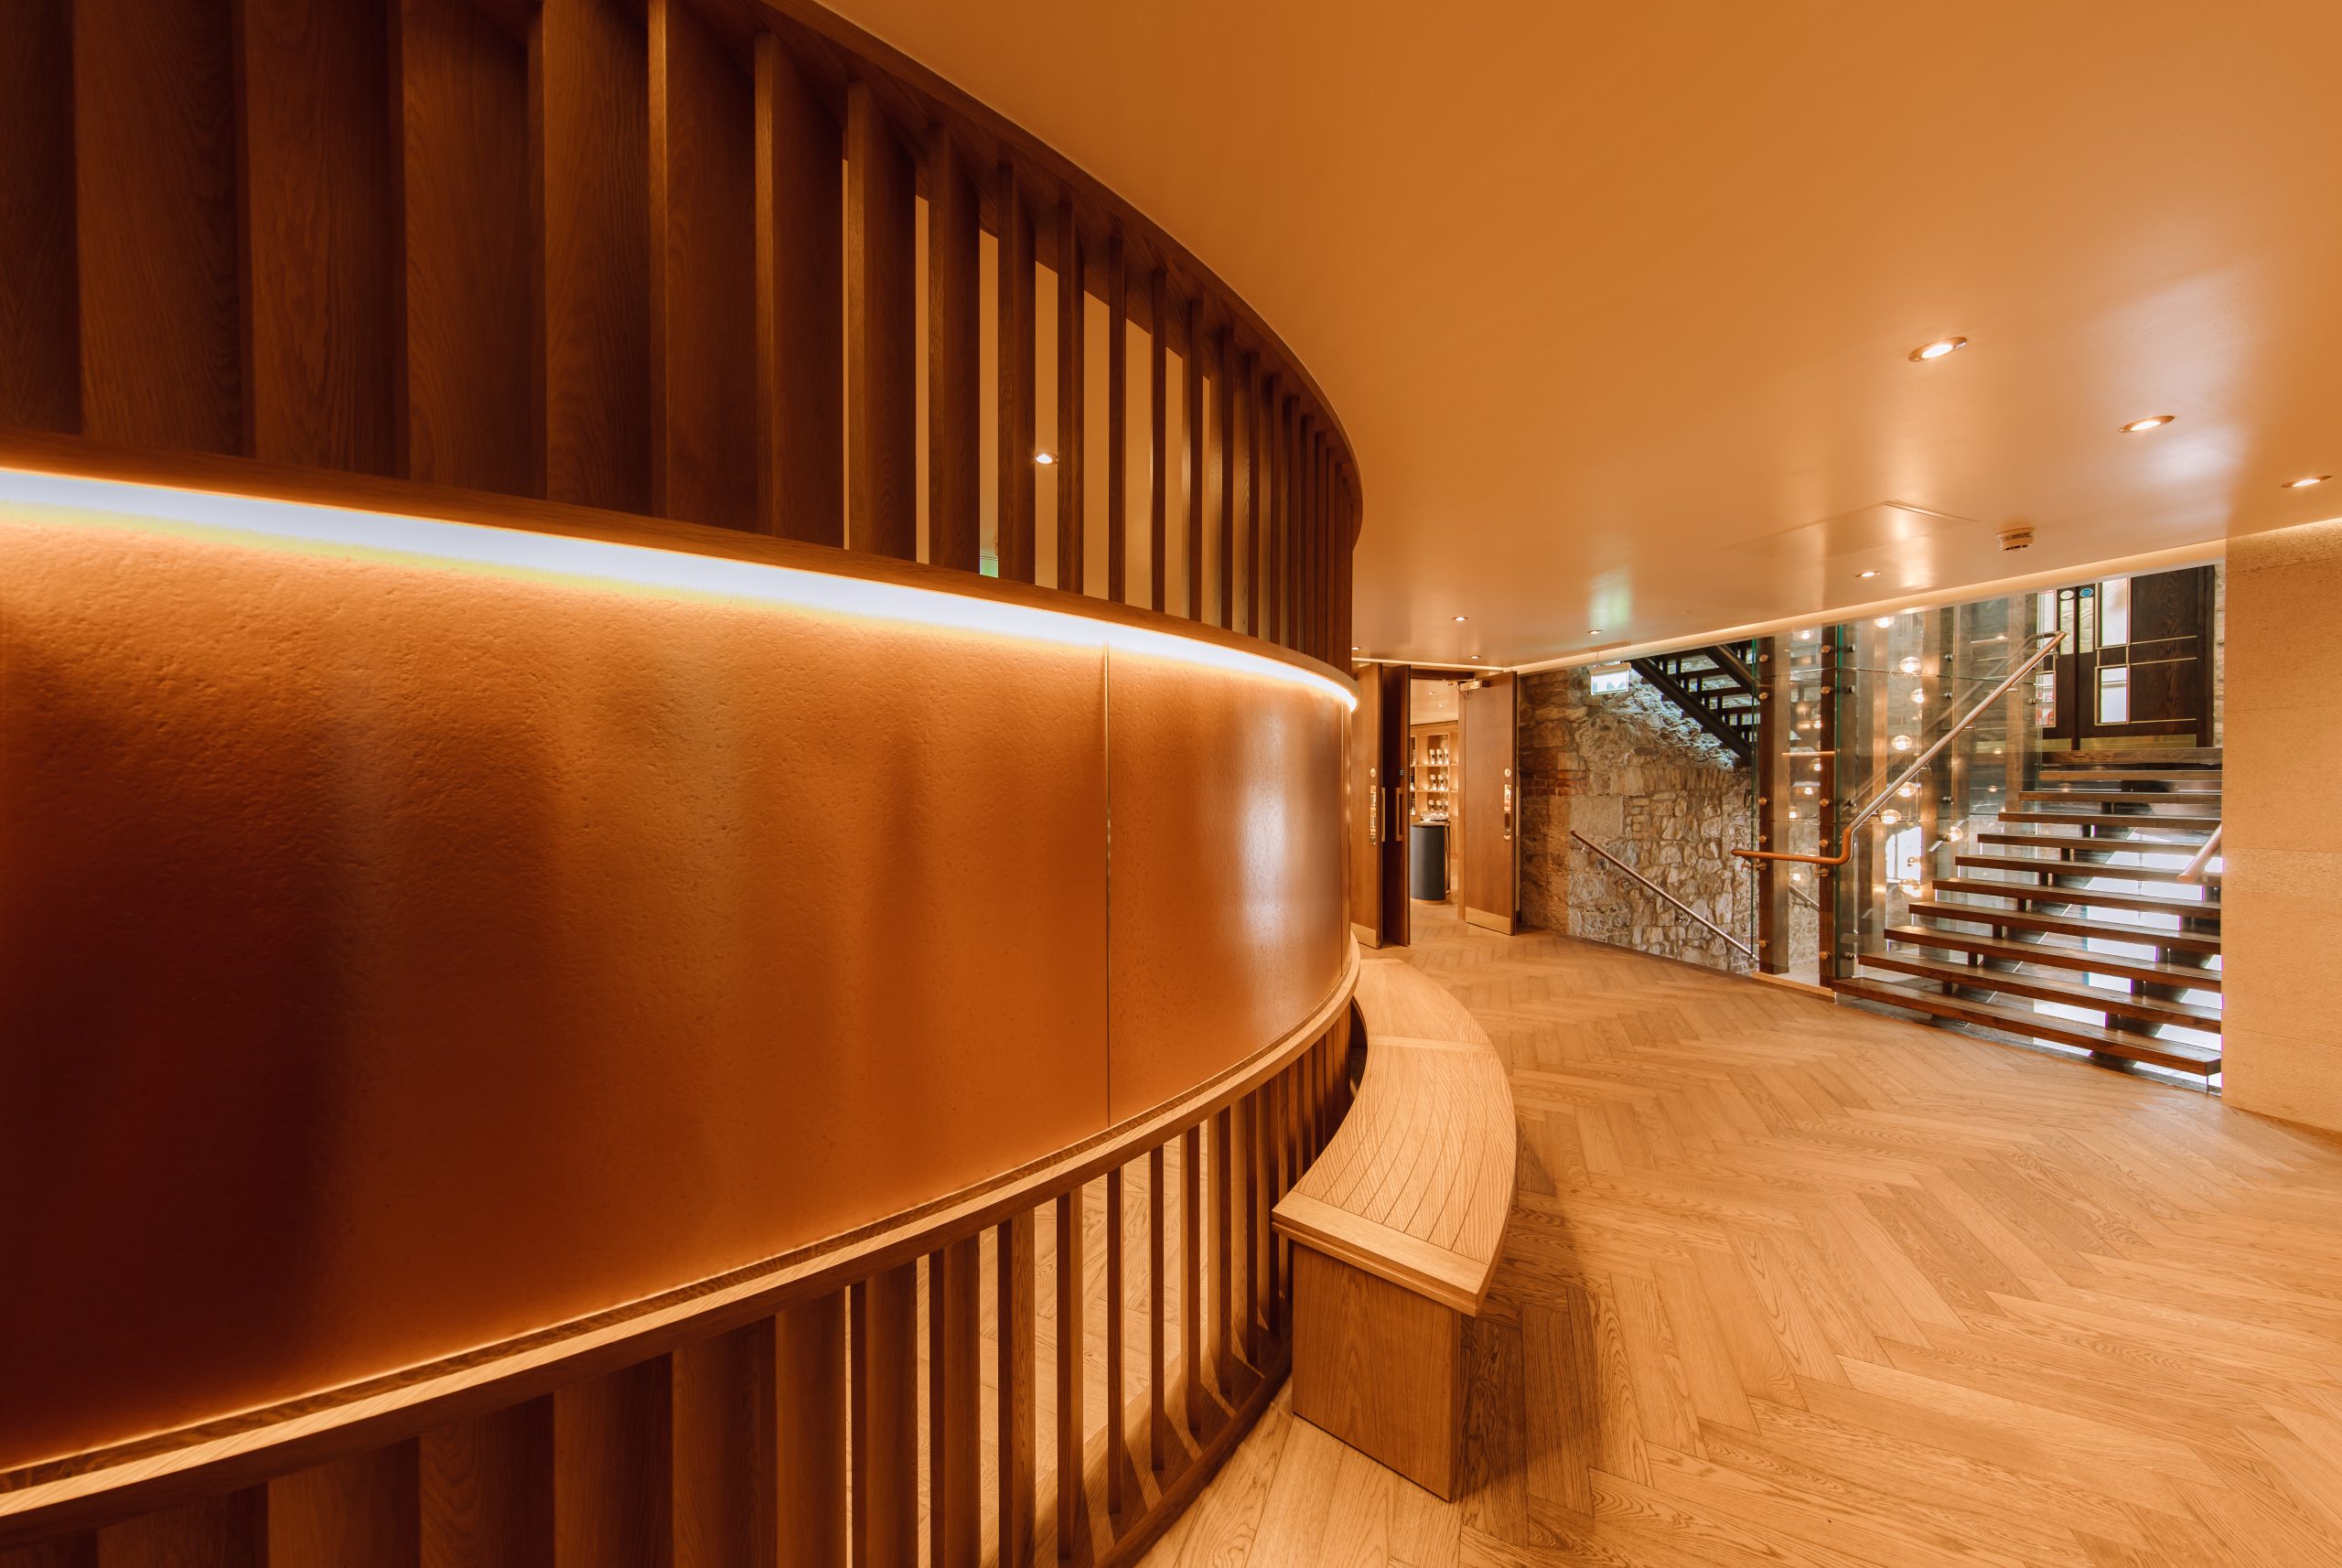
Building new joinery into an old building
Working inside a converted mill is not the same as fitting out a new floor plate. Stone walls are not flat and not plumb. Openings are not square. Levels change. Nothing can be assumed from a drawing, and nothing standard will fit without being made to fit.
This is where in-house manufacture stops being a marketing line and becomes a practical advantage. When the people who drew the joinery also make it, a survey discrepancy becomes a revised component rather than a variation order and a three-week delay. Scribes, packers and adjustments get resolved in the workshop instead of being improvised on site.
What a heritage building demands
- Detailed survey before manufacture, not measurements taken from a plan
- Joinery scribed to walls and floors that are neither flat nor square
- Fixings and methods that respect the existing fabric
- Materials chosen to sit alongside stone and original structure
- Sequencing that works around other trades in a confined building
- The flexibility to remake a component quickly when the building disagrees
The finished result should not look like it was difficult. That is usually the point.
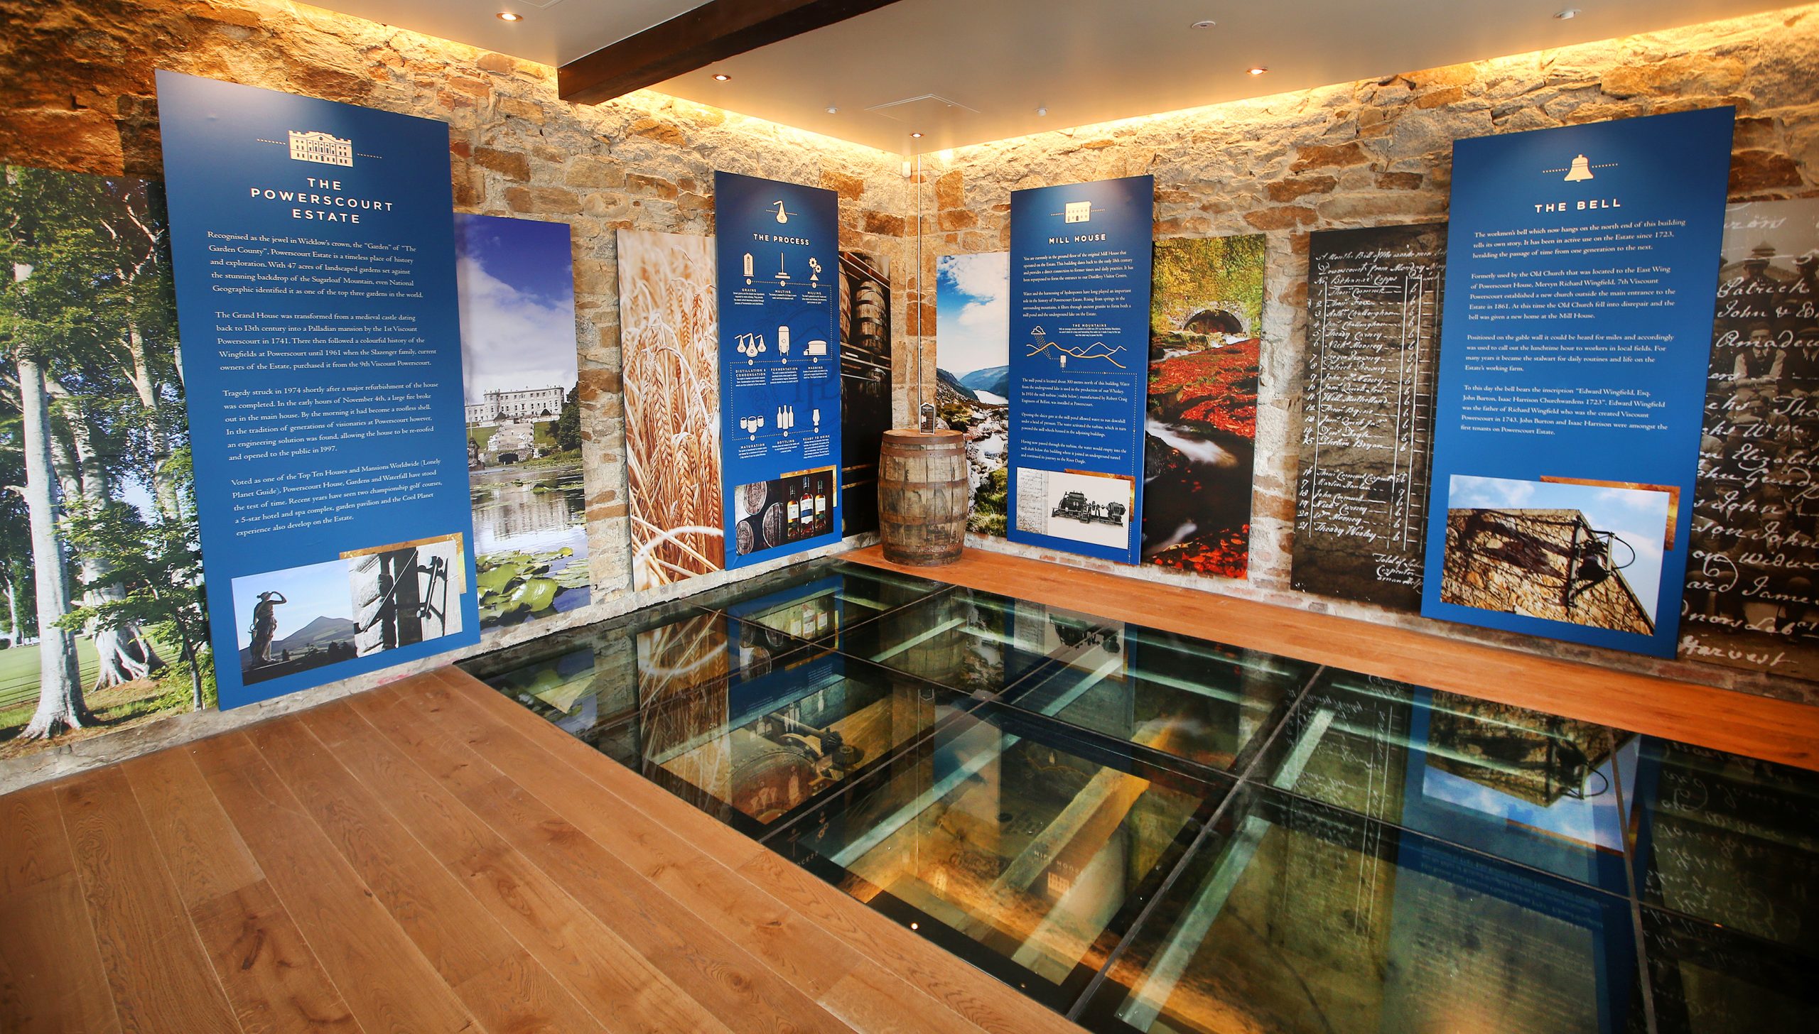
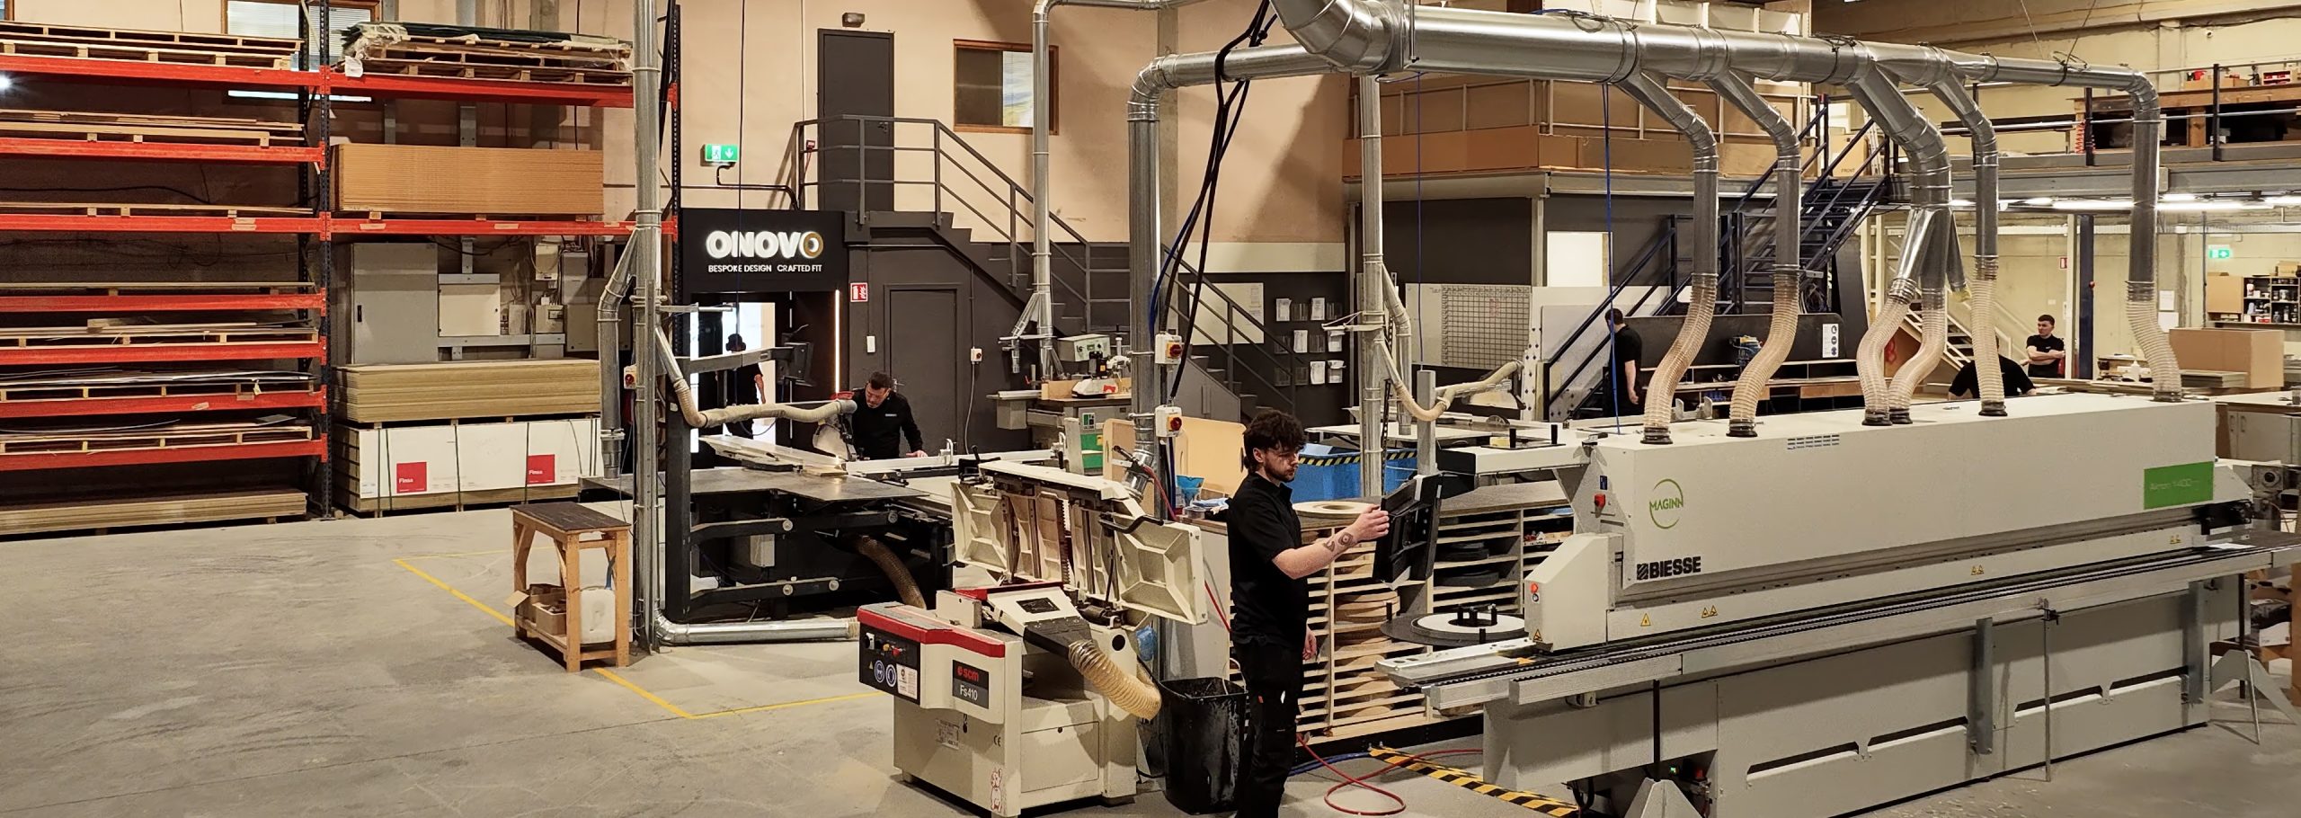
Drawn, made and fitted by one team
ONOVO brings over fifty years of joinery design, manufacture and fit-out experience, working from a 20,000 square foot facility in Dublin. Design, prototyping, technical detailing, manufacture and installation sit under one roof, which is what allows a project of this range to hold a consistent standard across five very different environments.
On a venue like this, that matters more than it would on a single room. The oak in the reception desk, the shelving in the retail area and the panelling in the tasting rooms all have to belong to the same building. Splitting that work across separate designers, manufacturers and fitters is where visitor centres start to look assembled rather than designed.
Five spaces, one material language. That only holds when the same team draws it, makes it and fits it.
Bars, tasting rooms and display
Working with architects and designers
A large share of ONOVO's commercial work comes through architects and interior designers, and the process is different from working direct with an end client. The design intent already exists. The job is to make it buildable, hold the detail through manufacture, and take responsibility for the parts of the drawing that meet a real wall.
On a project of this type that means early involvement in technical detailing, sample and prototype approval before anything goes into production, and one point of contact who can answer for the joinery package from survey through to snagging.
What ONOVO brings to a joinery package
- Technical detailing that turns design intent into manufacturable drawings
- Samples and prototypes approved before production begins
- In-house manufacture, so changes do not become procurement problems
- A single point of accountability across the whole joinery scope
- FSC-certified timber and responsible waste management as standard
- Experience across retail, hospitality, workplace and heritage settings

What this project shows about visitor venues
Distilleries, breweries, estates and visitor attractions share a problem that offices and shops do not. They have to hold a brand story across a physical route, while every space along that route also has to earn its keep commercially. The exhibition has to inform, the retail has to sell, the bar has to serve, and none of it can feel like separate businesses sharing an address.
Joinery is the connective tissue in that. It is the thing a visitor touches, leans on and photographs, and it is the material that carries continuity from the front door to the last tasting glass. Specified early and made properly, it is what makes a venue feel considered.
Worth resolving early on a visitor venue
- The visitor route, before individual rooms are designed
- A single material language that survives across every space
- Where the commercial moments sit, and what the joinery must do there
- How the building's existing fabric will be worked with rather than hidden
- Which spaces need to earn revenue outside opening hours
Frequently asked questions
Who fitted out Powerscourt Distillery?
ONOVO designed, manufactured and installed the bespoke joinery at Powerscourt Distillery on the Powerscourt Estate in Enniskerry, County Wicklow. The scope ran across the reception and heritage exhibition, the cafe, the retail shop, the bars and tasting rooms, and the cinema and meeting rooms, with all joinery made in ONOVO's own Dublin facility.
What makes a distillery or visitor centre fit-out different?
A visitor centre has to work as several different venues at once: an exhibition, a retail environment, a hospitality space and often a working production facility. A visitor experiences them as one continuous route rather than as separate rooms, so the design has to hold a single material language across spaces that each have a different commercial job to do.
How do you fit out a heritage or protected building?
Start with a detailed survey rather than measurements taken from a plan, because stone walls are rarely flat, plumb or square. Joinery is then scribed to the actual building, fixings and methods are chosen to respect the existing fabric, and materials are selected to sit alongside original structure. In-house manufacture matters here, because a survey discrepancy can be resolved as a revised component rather than a variation order.
Does ONOVO work with architects and interior designers?
Yes. A large share of ONOVO's commercial work is delivered in partnership with architects and interior designers. The role is to make design intent buildable through technical detailing, approve samples and prototypes before production, and take responsibility for the joinery package from survey through to snagging, with one point of contact throughout.
What types of commercial fit-out does ONOVO deliver?
ONOVO delivers bespoke joinery and full fit-out across workplace, retail, hospitality and visitor attraction settings, including offices, boardrooms, shops, cafes, bars, tasting rooms and exhibition spaces. Design, technical detailing, manufacture and installation are handled by one team from a 20,000 square foot facility in Dublin.
Planning a hospitality, retail or visitor venue fit-out?
A consultation is the best place to begin. It brings clarity to scope, sequence and budget before decisions are locked in, so the joinery is specified as part of the design rather than priced after it. ONOVO combines over fifty years of craftsmanship with in-house design and manufacture within a single commercial process.
Whether you are an operator planning a venue or an architect resolving a joinery package, one accountable team from brief to handover is what keeps the detail intact.
Explore our commercial and retail fit-out projects.
Explore Commercial Projects
Also from ONOVO