
Bespoke Kitchens Dublin: Five Projects, Five Very Different Homes
A period house in Dublin city, a coastal home in Dalkey, a mid-century restoration in Glasnevin. Same studio, same workshop, five entirely different answers. What bespoke actually changes, shown through the work.
Every kitchen company in Dublin uses the word bespoke. Very few show what it changes. The honest test is not whether a brochure says made to measure, it is whether five kitchens by the same maker look like five different houses or like five versions of the same one. These are five ONOVO projects across Dublin. They share a workshop, a standard of detailing and a way of working. They share almost nothing else, and that is the point.
The difference shows where the room stops being rectangular
In a showroom, a bespoke kitchen and a good fitted kitchen can look much the same. The finishes are comparable, the doors close as softly, the worktops are the same stone. The distinction only becomes visible once the kitchen has to meet a real Dublin house.
That is where standard carcass sizes start needing packers, fillers and apologies. Ceilings run out of level across a run. A chimney breast leaves two alcoves of different depths. A period return has an opening nothing was designed around. Joinery drawn to a surveyed room absorbs all of that. Joinery assembled from stock sizes has to disguise it.
- Full-height cabinetry scribed to a ceiling that is not level
- Storage divided around what the household actually owns
- Cabinetry built around structure that cannot be moved
- Lighting designed into the carcass rather than added afterwards
- A material palette chosen for the house, not for the catalogue
Five houses, five answers. If bespoke means anything, that is what it means.
Five bespoke kitchens across Dublin
Select a project to see the house it was designed for, and what the joinery had to resolve.
Dundrum, Dublin
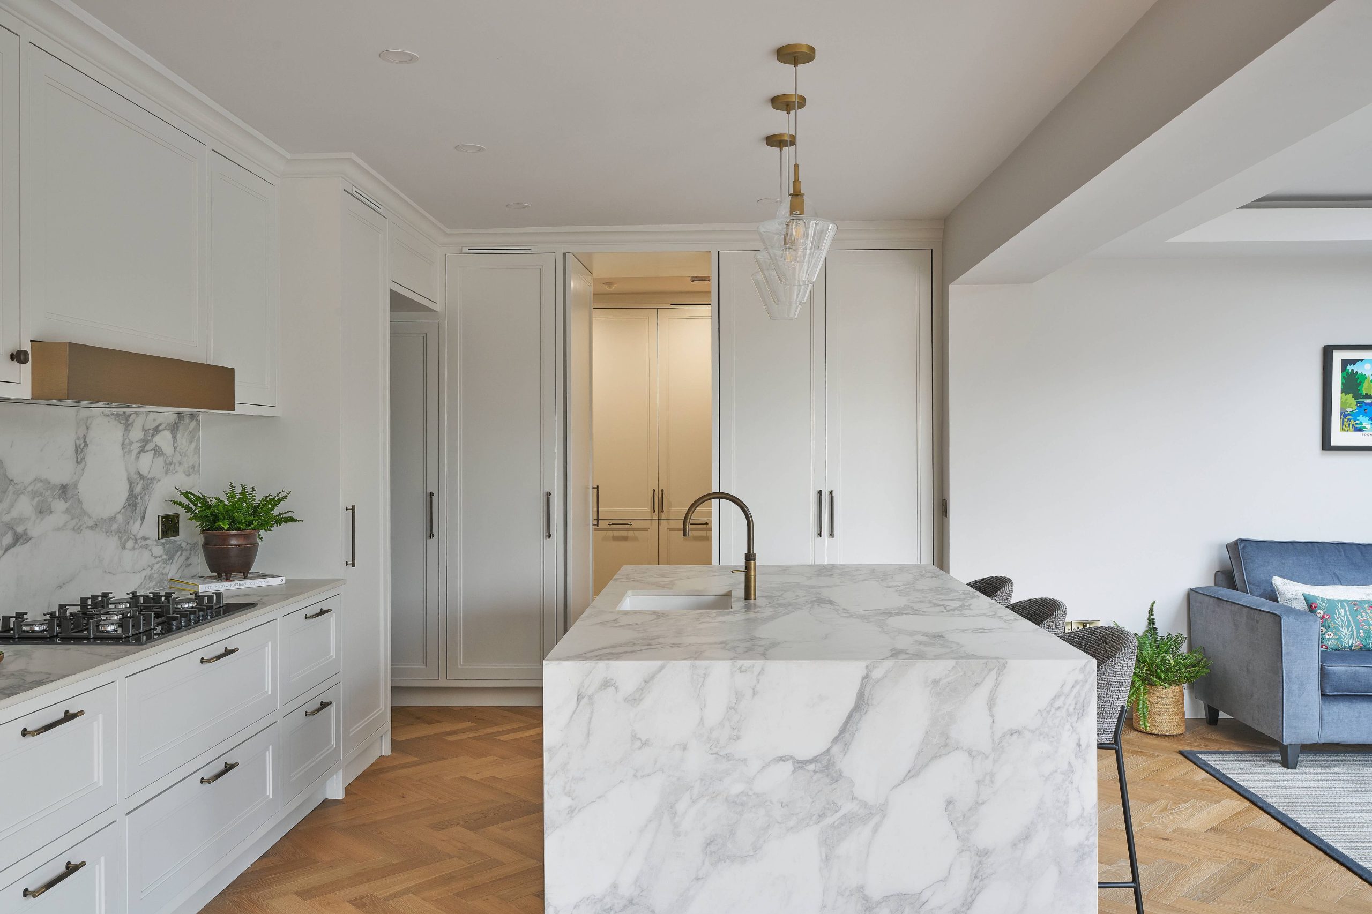
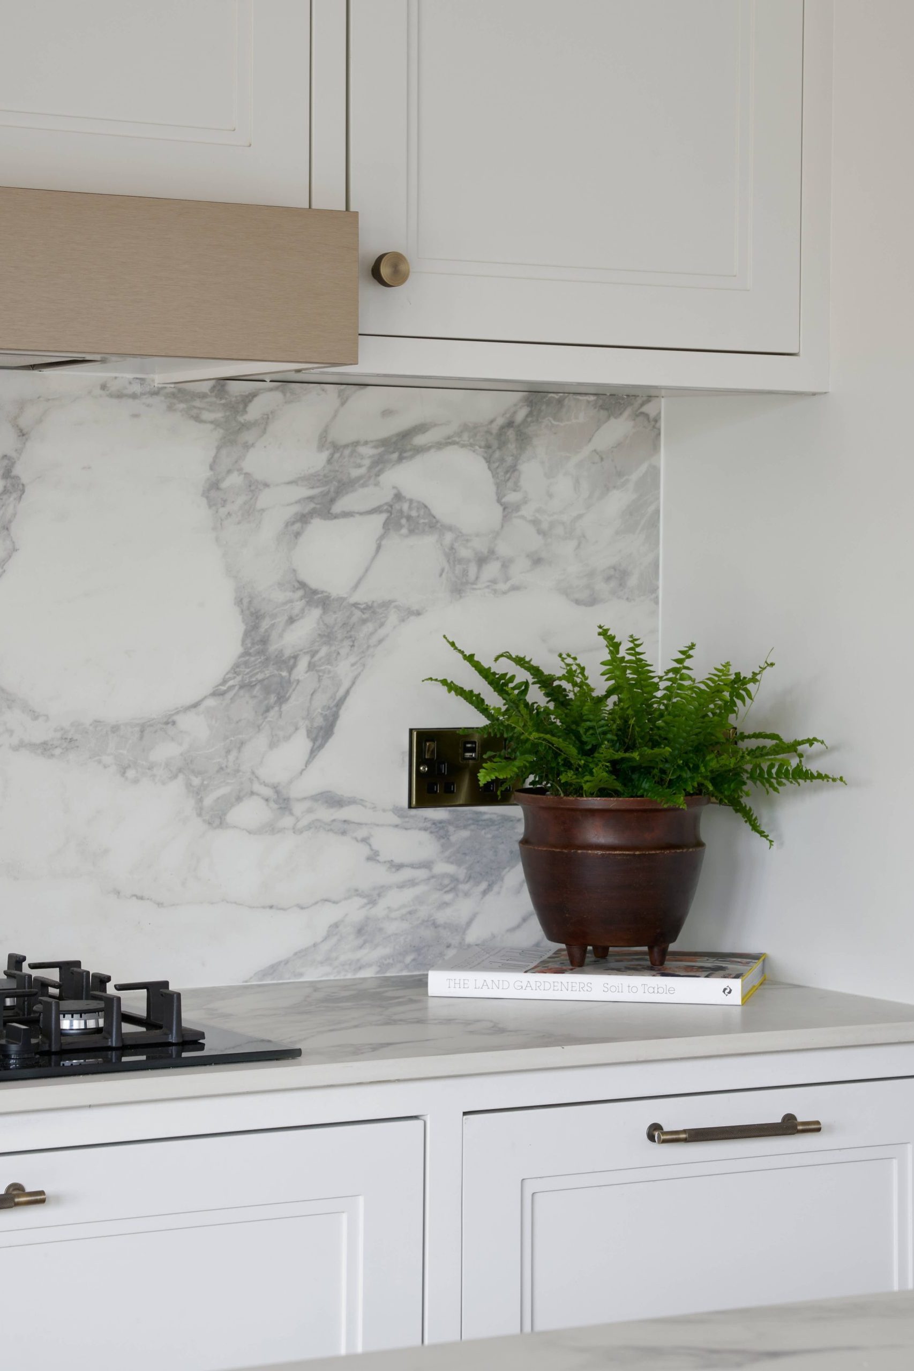
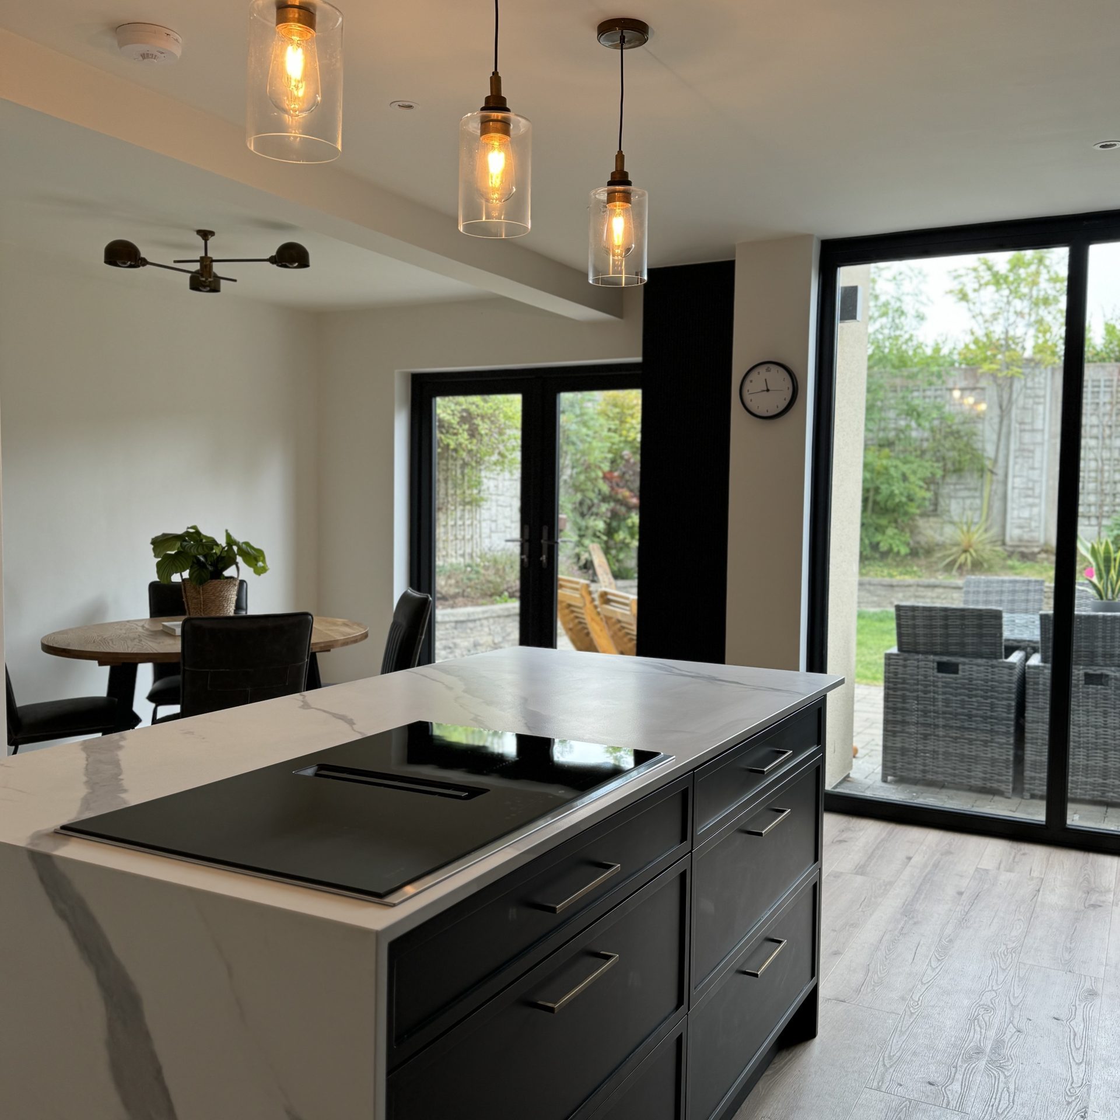
This kitchen blends traditional craftsmanship with modern function. Bespoke cabinetry and waterfall countertops on the island give a clean contemporary line, while polished stone surfaces and integrated graphite appliances add a sleeker edge. A custom-designed larder, concealed storage and tailored lighting carry the quieter work, and the joinery continues through into a utility room finished to the same standard. Delivered in collaboration with Red Island Interiors.
Dalkey, Co. Dublin
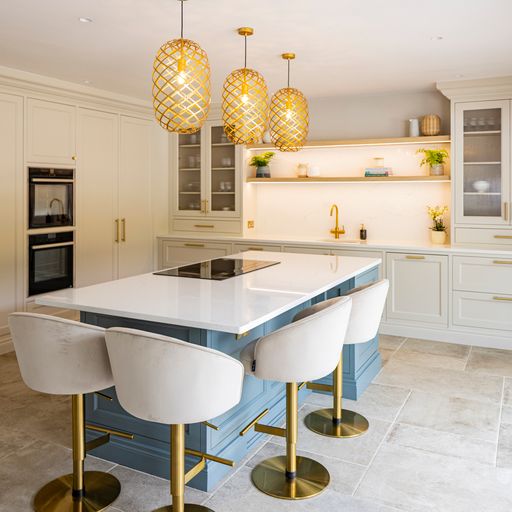
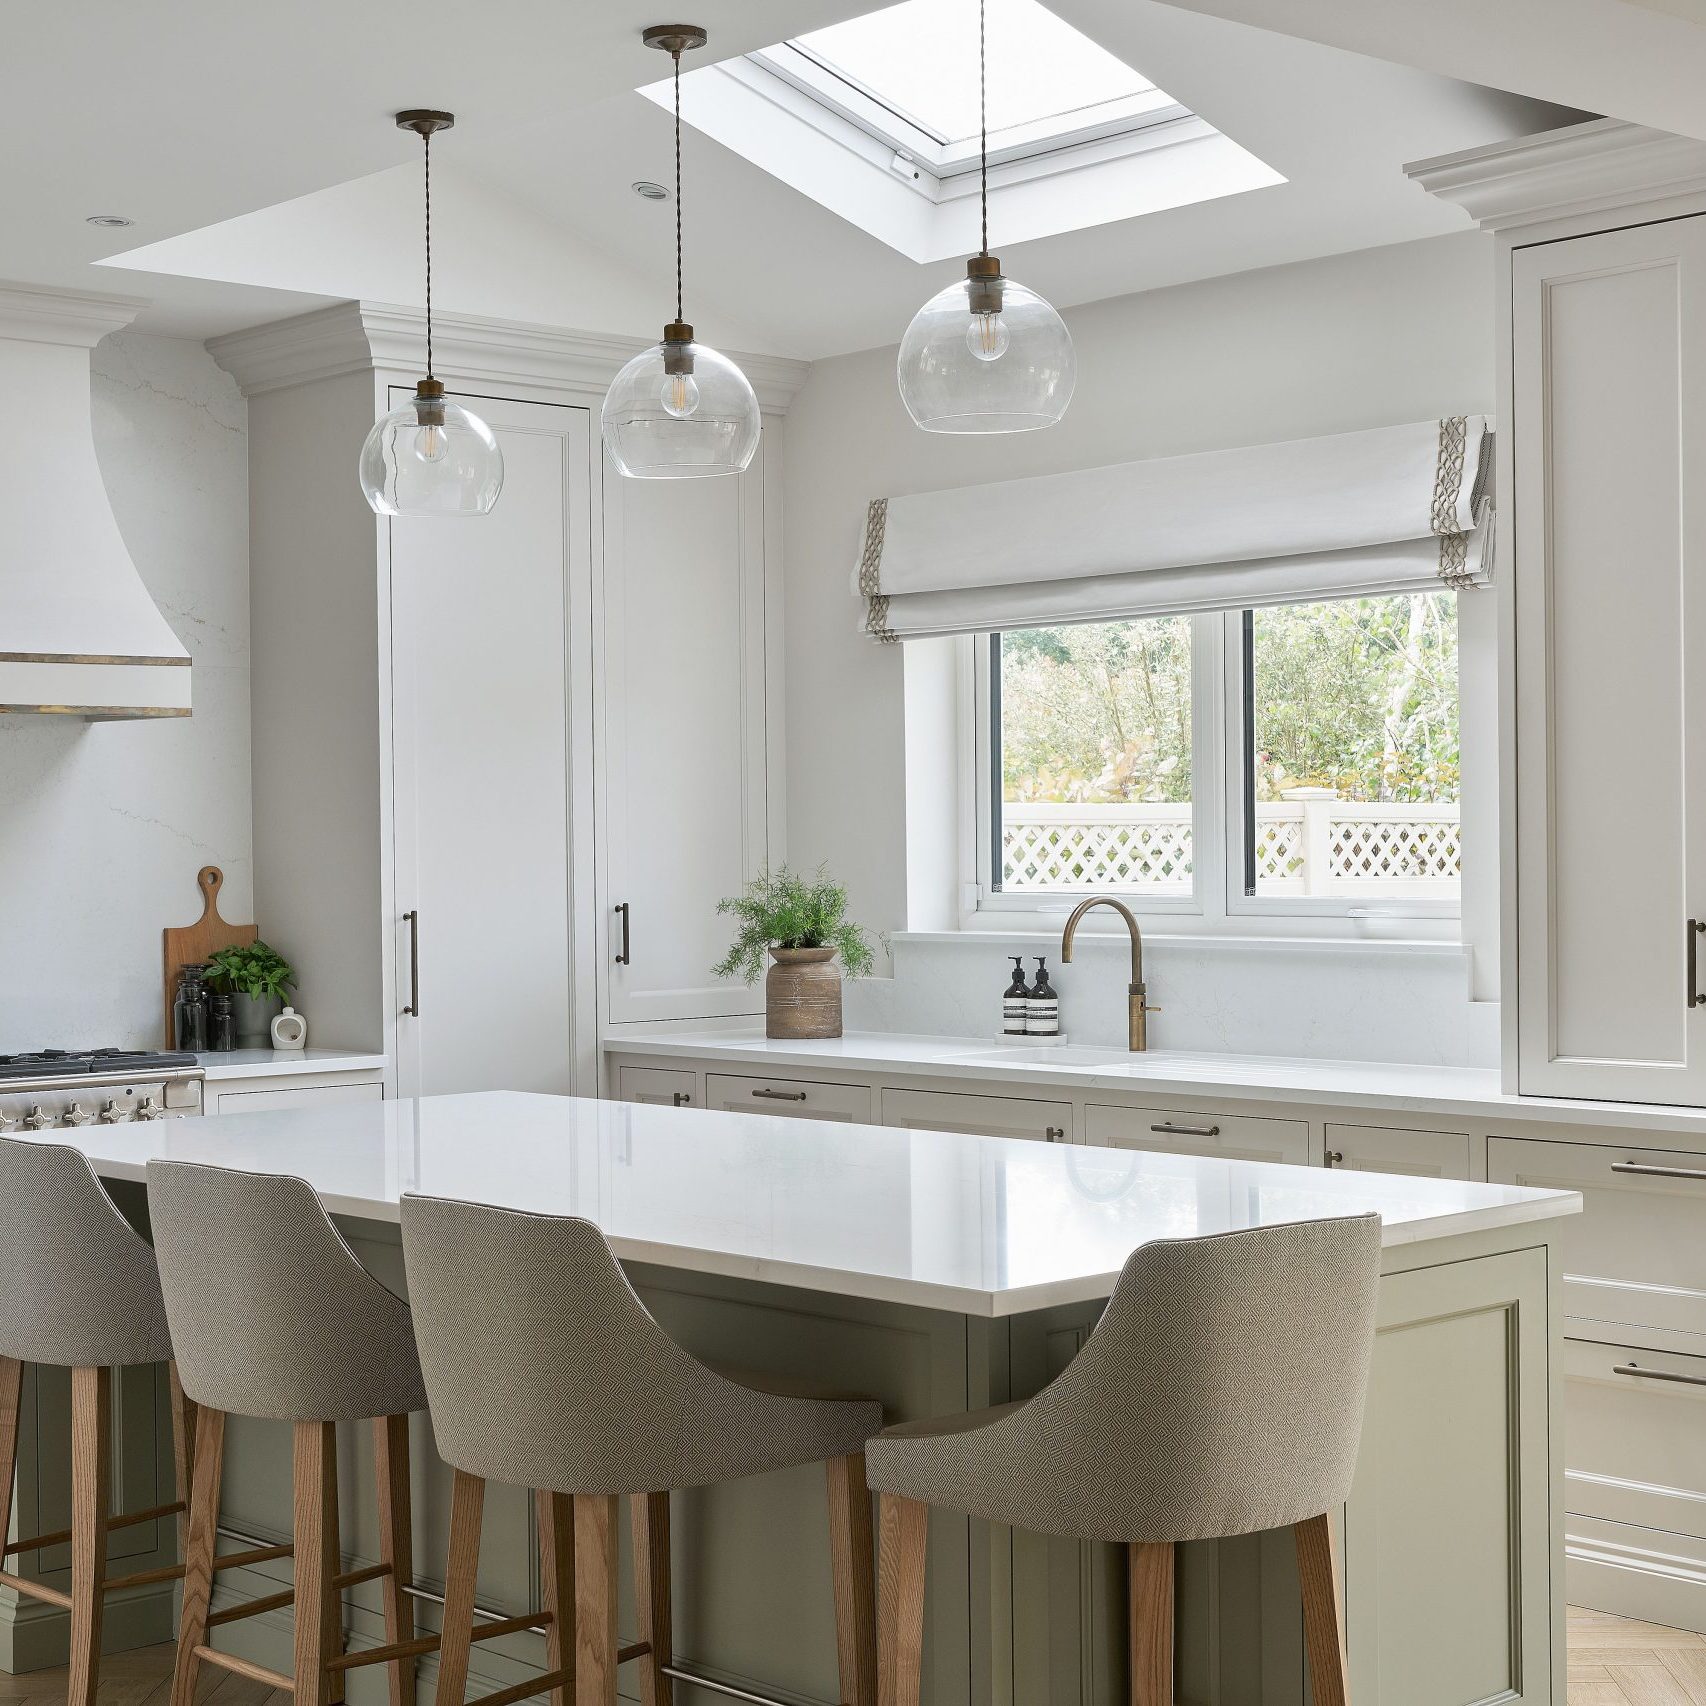
Crafted for a beautifully renovated home in Dalkey, this kitchen is an exercise in restraint. A polished stone worktop and splashback are paired with matte-finish cabinetry and graphite Neff appliances to form a single cohesive palette rather than a set of features. A central island anchors the room, with tailored storage and subtle detailing doing the work that decoration usually gets credit for. Designed around the clients' lifestyle, in collaboration with North Design.
Castleknock, Dublin
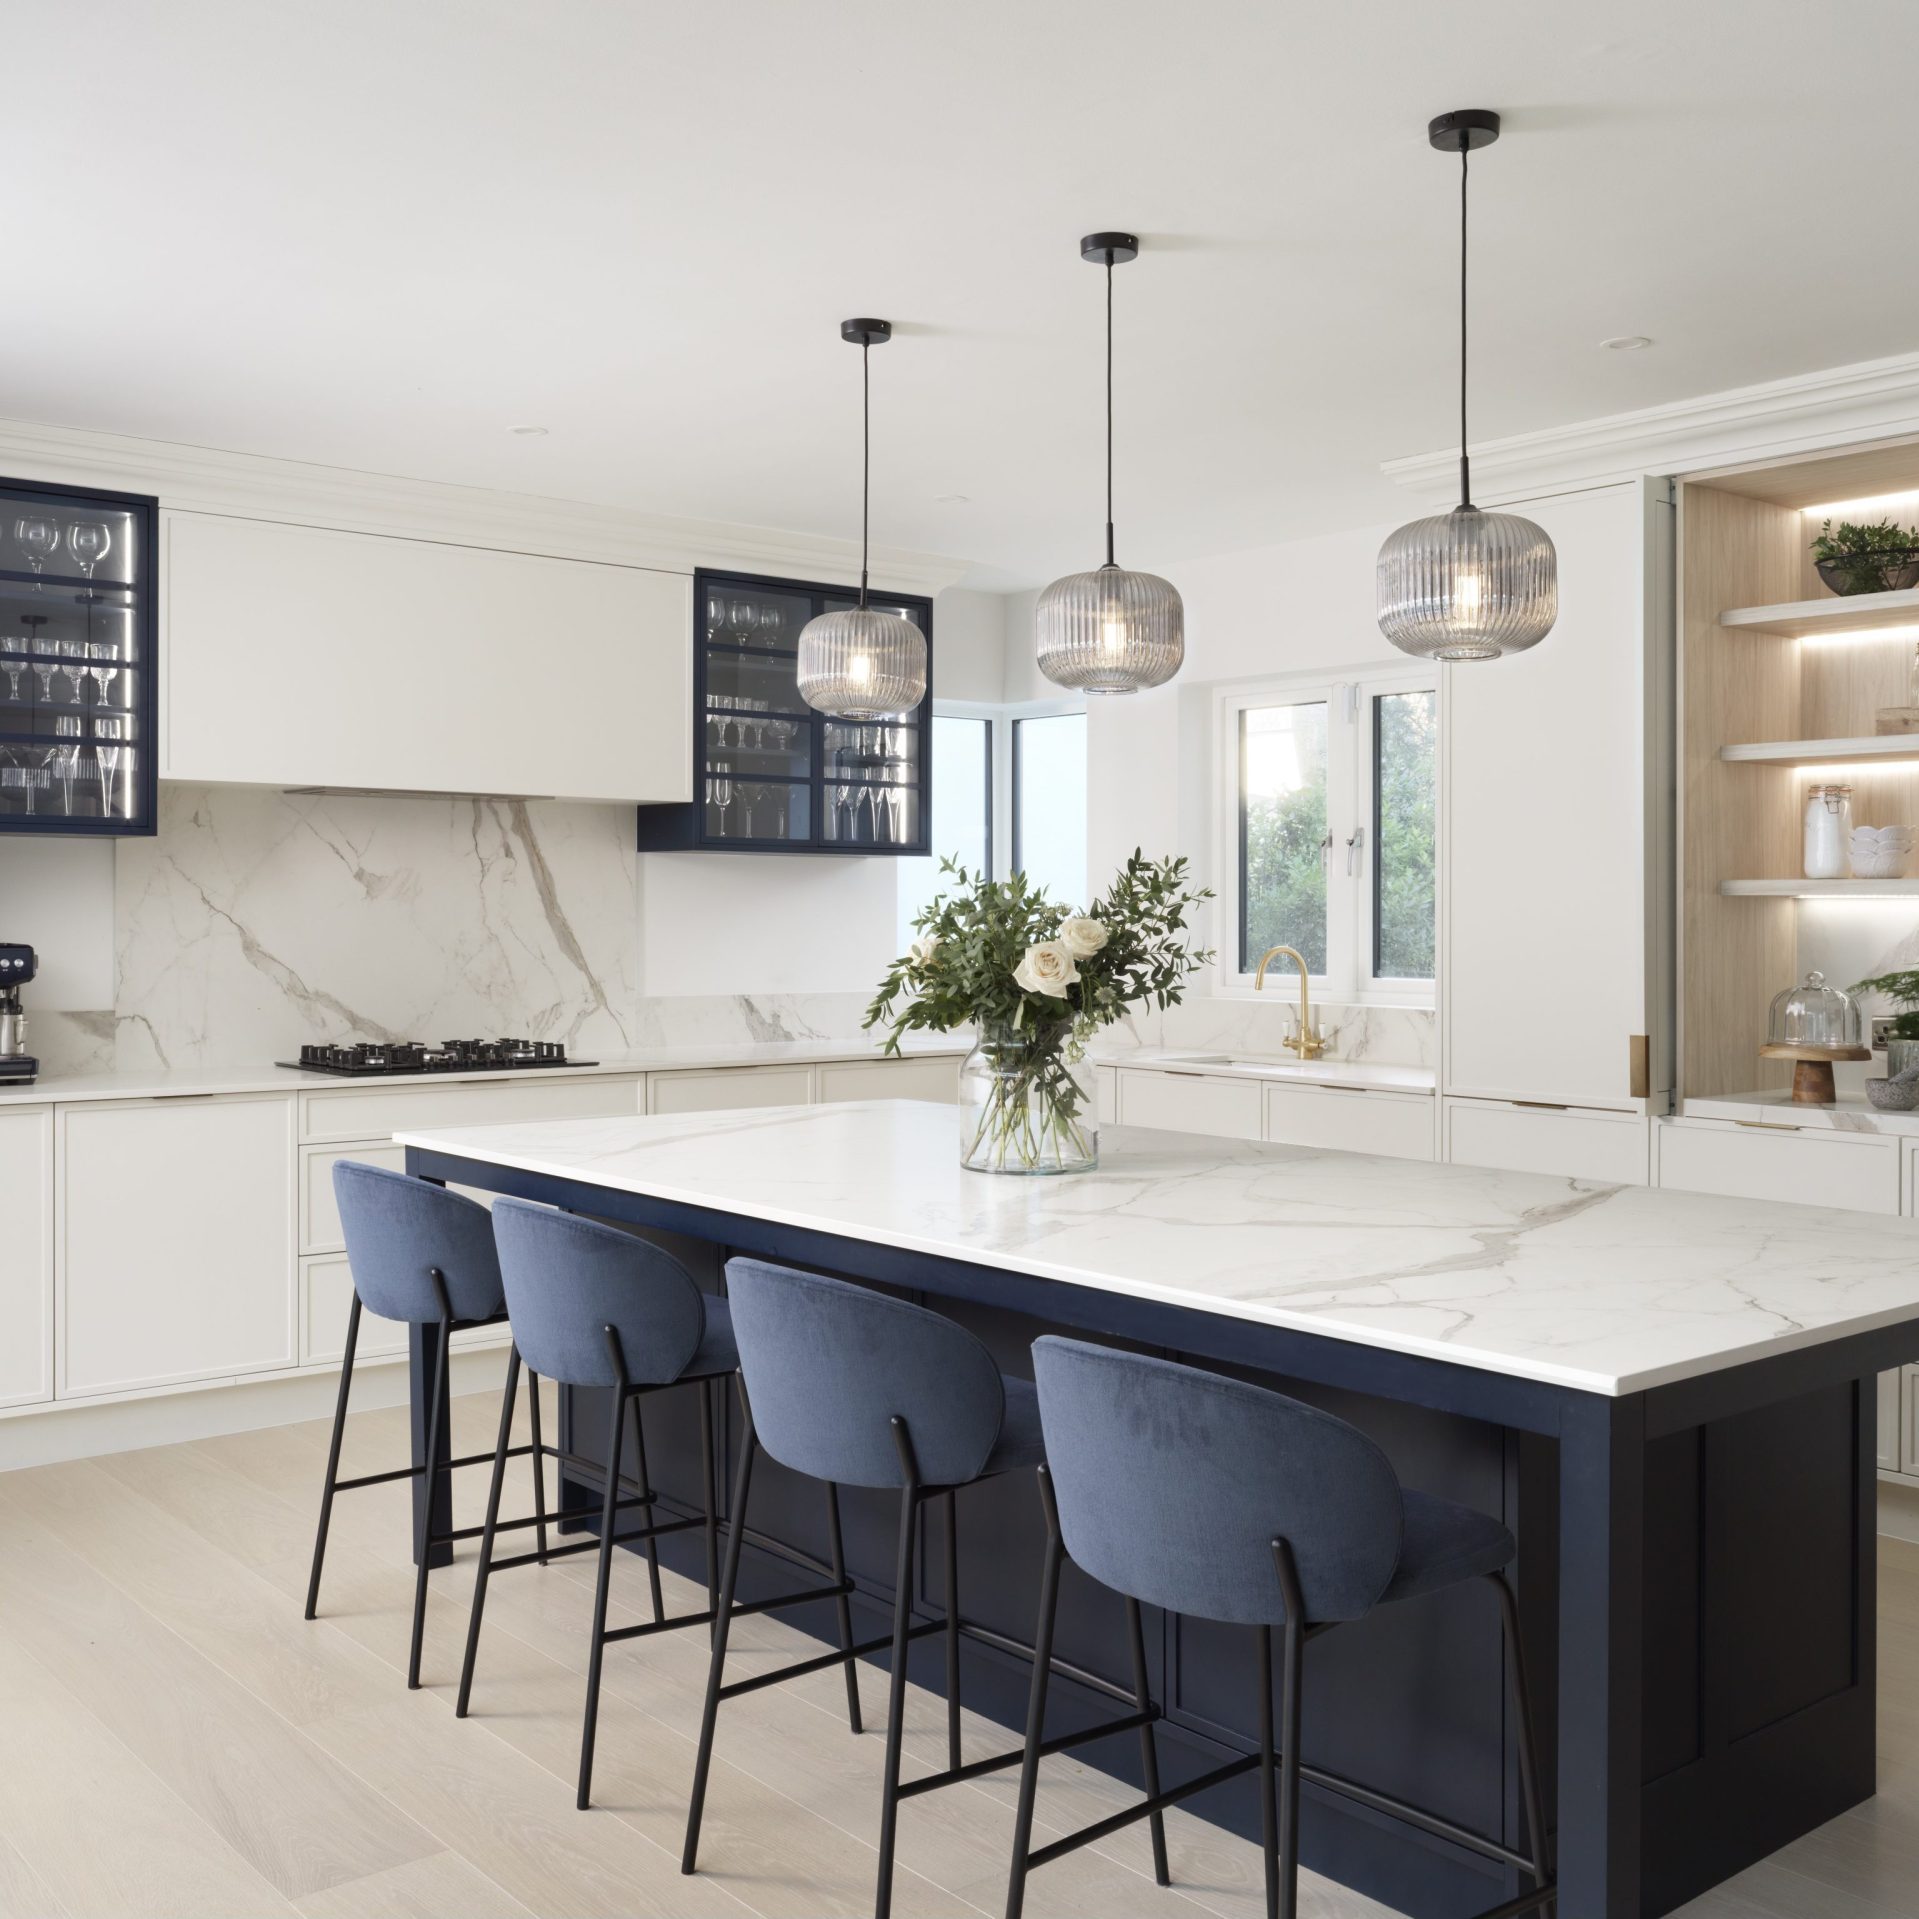
Designed for a client and a home that value calm, comfort and quiet luxury. Integrated cabinetry and concealed appliances keep the room uncluttered, while rich blue joinery accented with brushed brass gives it a centre. Sculptural lighting and open shelving bring warmth and depth, and precision-built storage sits behind soft neutrals and layered textures. A central island holds the whole composition together. In collaboration with Red Island Interiors.
Glasnevin, Dublin
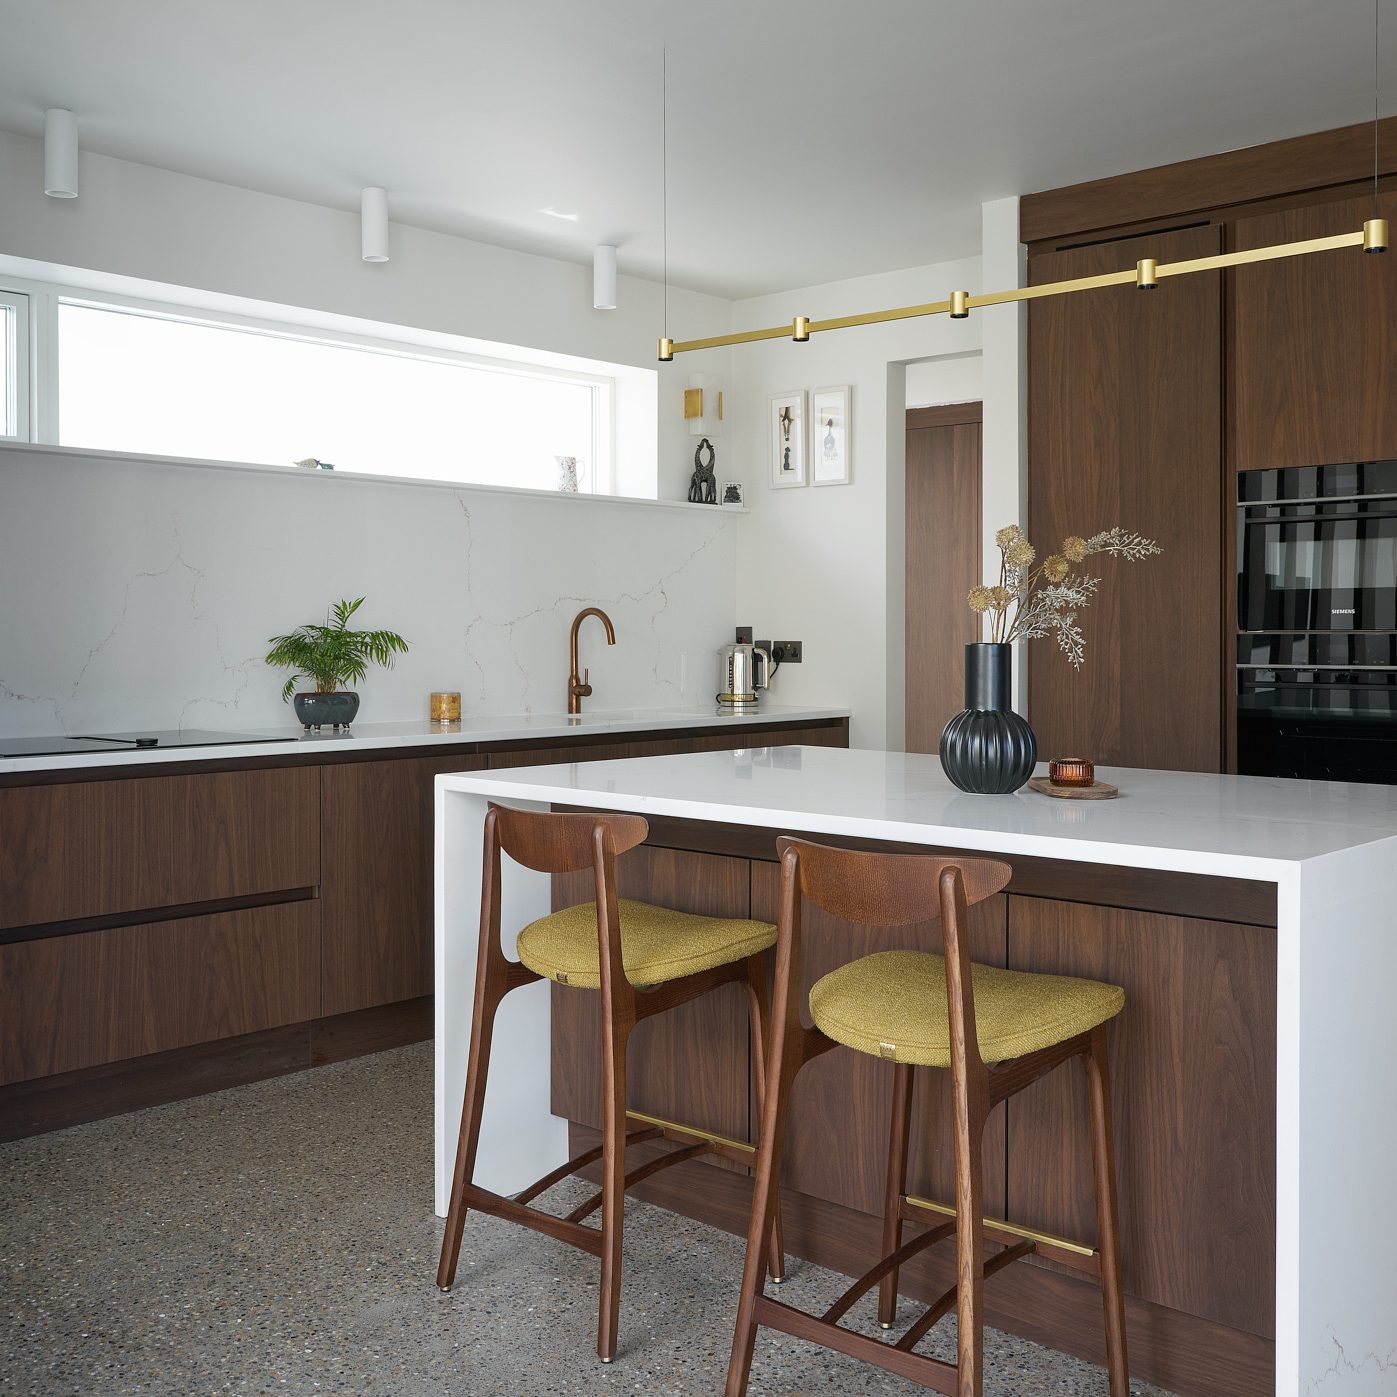

A calm, mid-century inspired design made to complement a classic Dublin home. Soft-toned cabinetry, warm timber textures and concealed handle detailing give the room its quiet character, while a central island and integrated storage deliver the modern function without disturbing it. The seating area flows out of the kitchen and continues the same bespoke timber finishes, so the two spaces read as one room rather than two. In collaboration with Ryan Kennihan Architects.
Blackrock, Co. Dublin
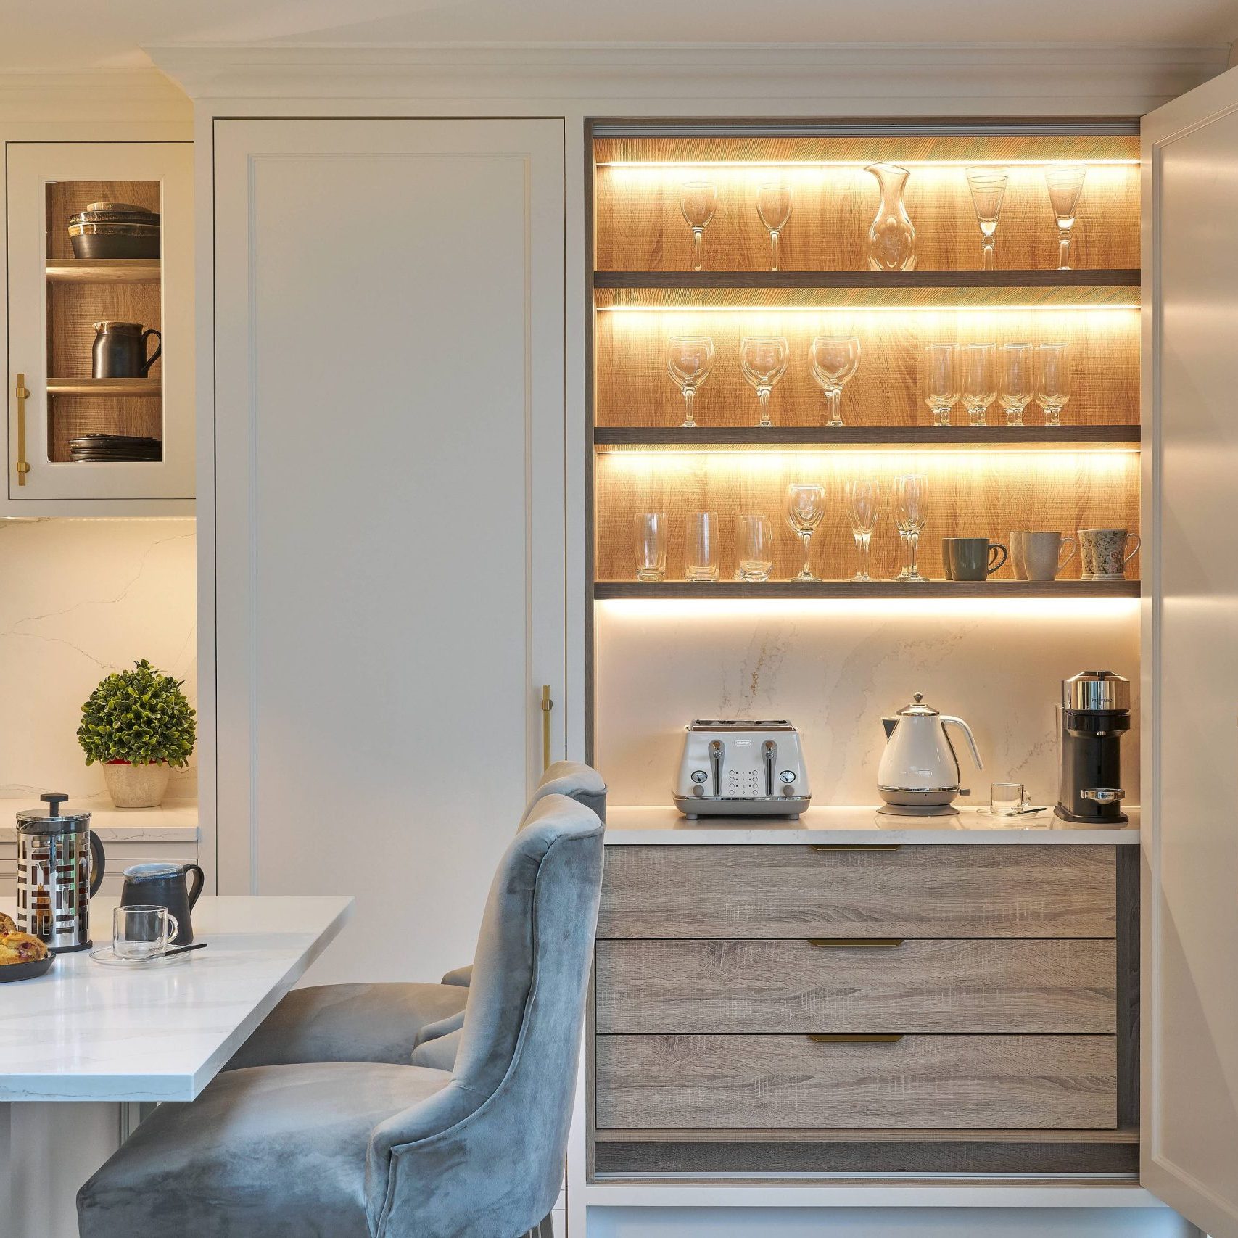
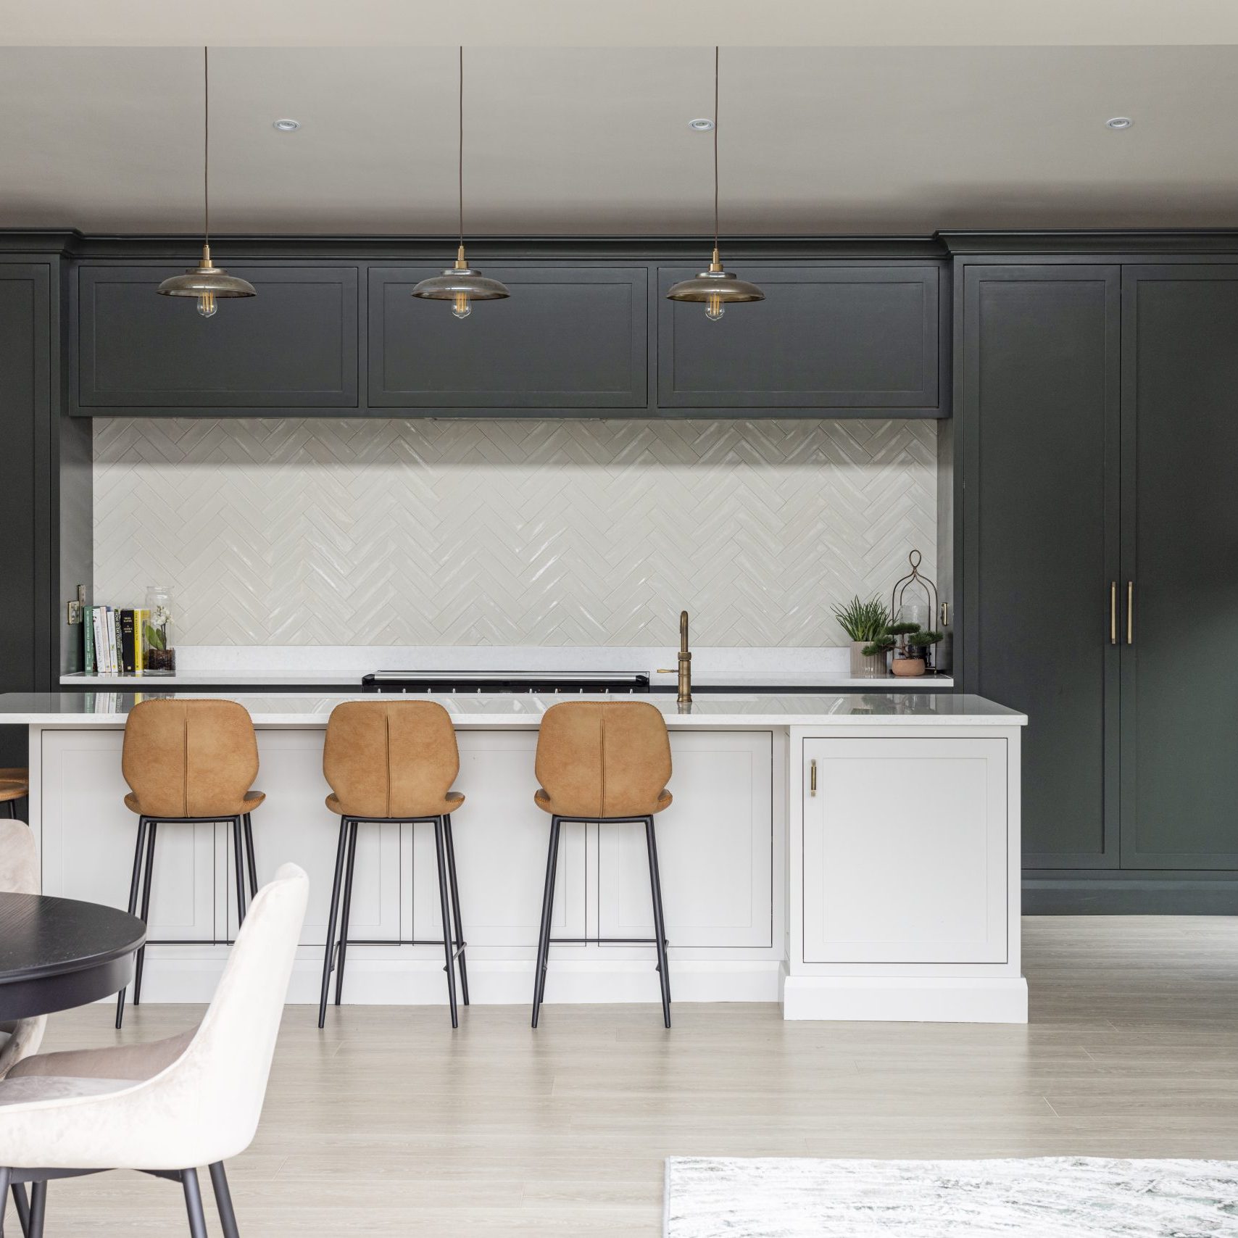
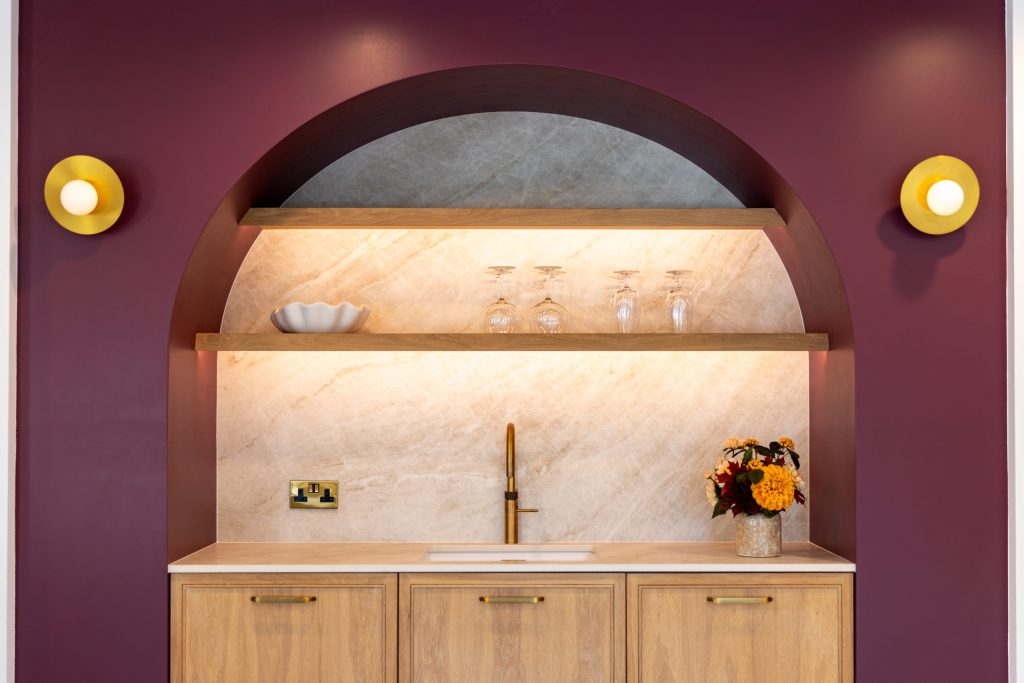
A pale, light-handling kitchen in a Blackrock family home, where the feature is an oak-lined display cabinet with integrated lighting set against white joinery and warm metal hardware. Open and glazed display only works when it is edited, and here it is designed to hold a specific limited set of things well rather than becoming the shelf that everything ends up on. The rest of the storage is closed, planned and deliberately quiet.
Dundrum, Dalkey and Castleknock
Period homes are where bespoke earns its place
A good proportion of ONOVO's residential work sits in older Dublin housing stock, and those houses set the hardest conditions. Walls are rarely plumb. Floors run out of level across a room. Services sit wherever a previous kitchen left them. And in most cases the family is living in the house while the work is happening, which puts a value on sequencing that no drawing shows.
This is where in-house manufacture stops being a marketing line and becomes a practical advantage. When the people who drew the joinery also make it, a survey discrepancy becomes a revised component rather than a variation and a wait on a supplier. Scribes and adjustments are resolved in the workshop instead of improvised on site.
What an established home demands
- A detailed survey before manufacture, not measurements taken from a plan
- Joinery scribed to walls and floors that are neither flat nor square
- Services traced and agreed before anything is ordered
- Sequencing that keeps the household functioning through the work
- Materials chosen to sit alongside existing floors and finishes
- The flexibility to remake a component when the building disagrees
The finished room should not look like it was difficult. That is usually the point.
Working alongside the design team
Three of the five projects above were delivered in collaboration with a design practice: Red Island Interiors on Dundrum and Castleknock, North Design on Dalkey, and Ryan Kennihan Architects on Glasnevin. That is a deliberate part of how ONOVO works rather than an occasional arrangement.
When the design intent already exists, the job changes. It is to make that intent buildable, hold the detail through manufacture, and take responsibility for the parts of a drawing that have to meet a real wall. In practice that means early involvement in technical detailing, samples and prototypes approved before anything goes into production, and one point of contact who can answer for the joinery package from survey through to snagging.
What ONOVO brings to a joinery package
- Technical detailing that turns design intent into manufacturable drawings
- Samples and prototypes approved before production begins
- In-house manufacture, so changes do not become procurement problems
- A single point of accountability across the whole joinery scope
- FSC-certified timber and responsible waste management as standard
- Experience across residential, retail, hospitality and workplace settings
ONOVO took my initial designs, spent time on the mocking up samples and making sure that every detail of this complex project was correct, I could not recommend them enough.
Martin Noone, Architect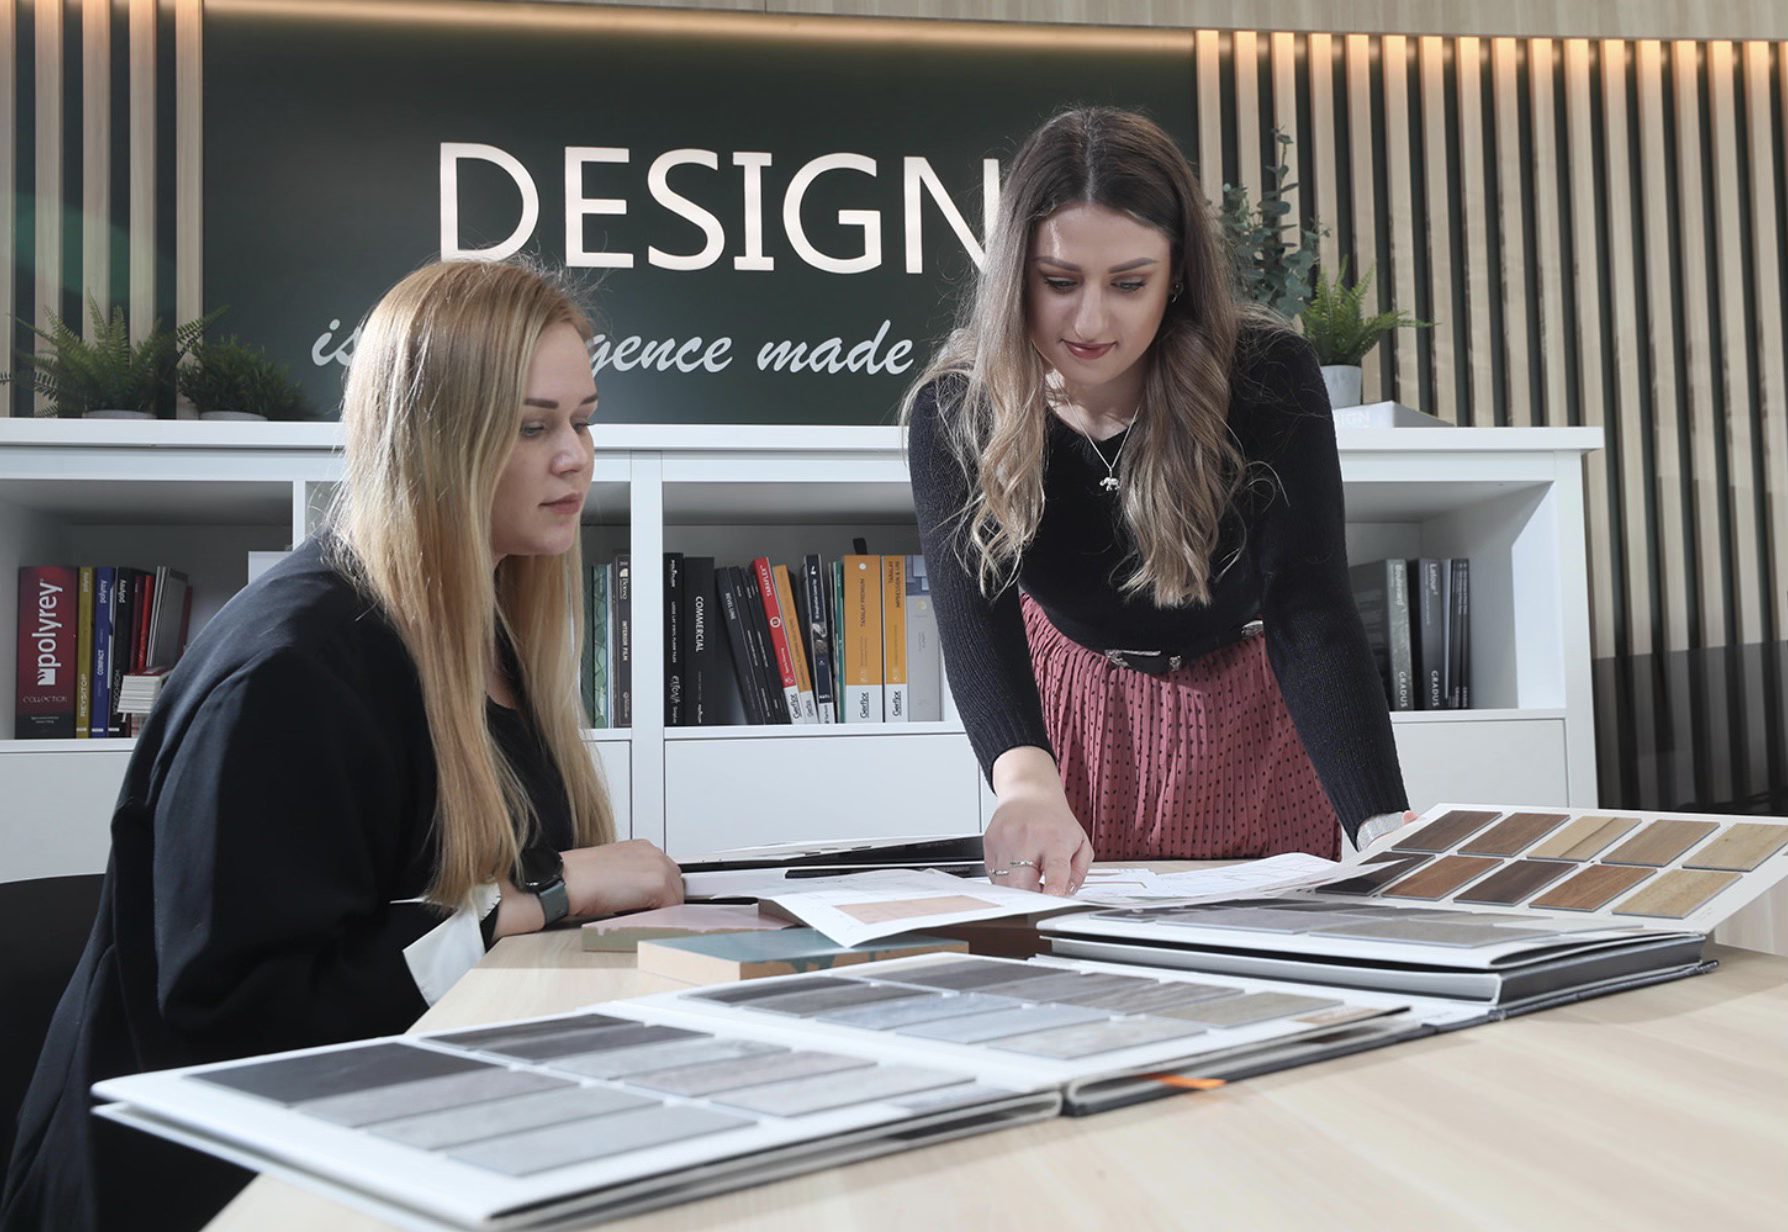
Glasnevin, Blackrock and Rokeby Park
Drawn, made and fitted by one team
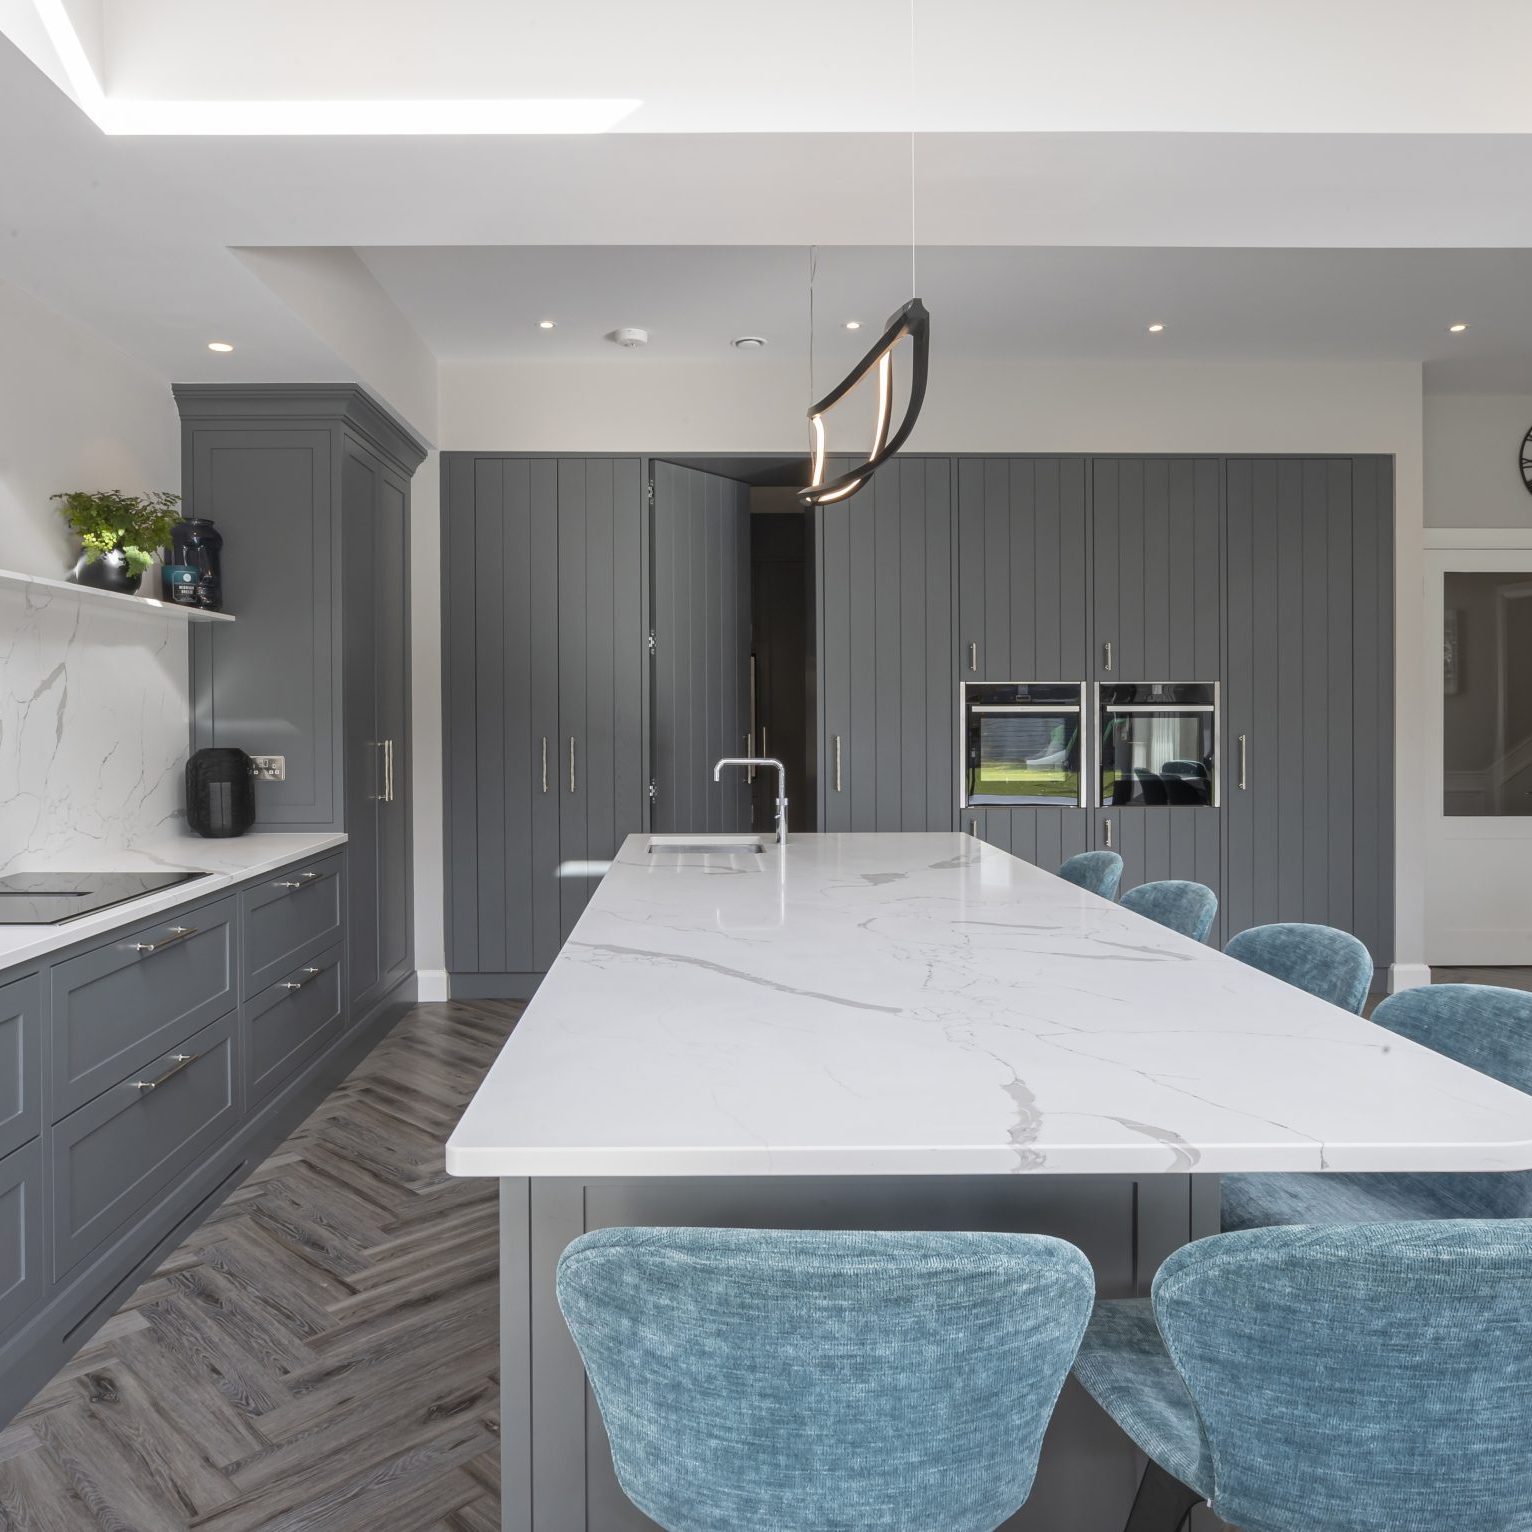
ONOVO brings over fifty years of joinery design, manufacture and fit-out experience, working from a 20,000 square foot facility in Dublin. Design, prototyping, technical detailing, manufacture and installation sit under one roof.
For a homeowner the practical value of that is accountability. There is no gap between the person who promised a detail and the person who has to deliver it, and no point in the process where a design decision quietly becomes somebody else's problem. It is also why five kitchens as different as the ones above can hold the same standard of detailing, because the standard lives in the workshop rather than in a specification document.
Materials are chosen on the same basis. Responsibly sourced, FSC-certified timber and low-VOC materials are specified across projects, with natural oak veneers, matte lacquered surfaces, soft-touch laminates and brushed metal accents making up most of the palette. A kitchen is touched every day and replaced rarely, so durability is the first decision and appearance is the second.
We have worked with ONOVO Design since 2005. Their work and customer service is always first class and whenever we have a project we think of ONOVO first.
Martin Blacker, Manager, 53 Degrees North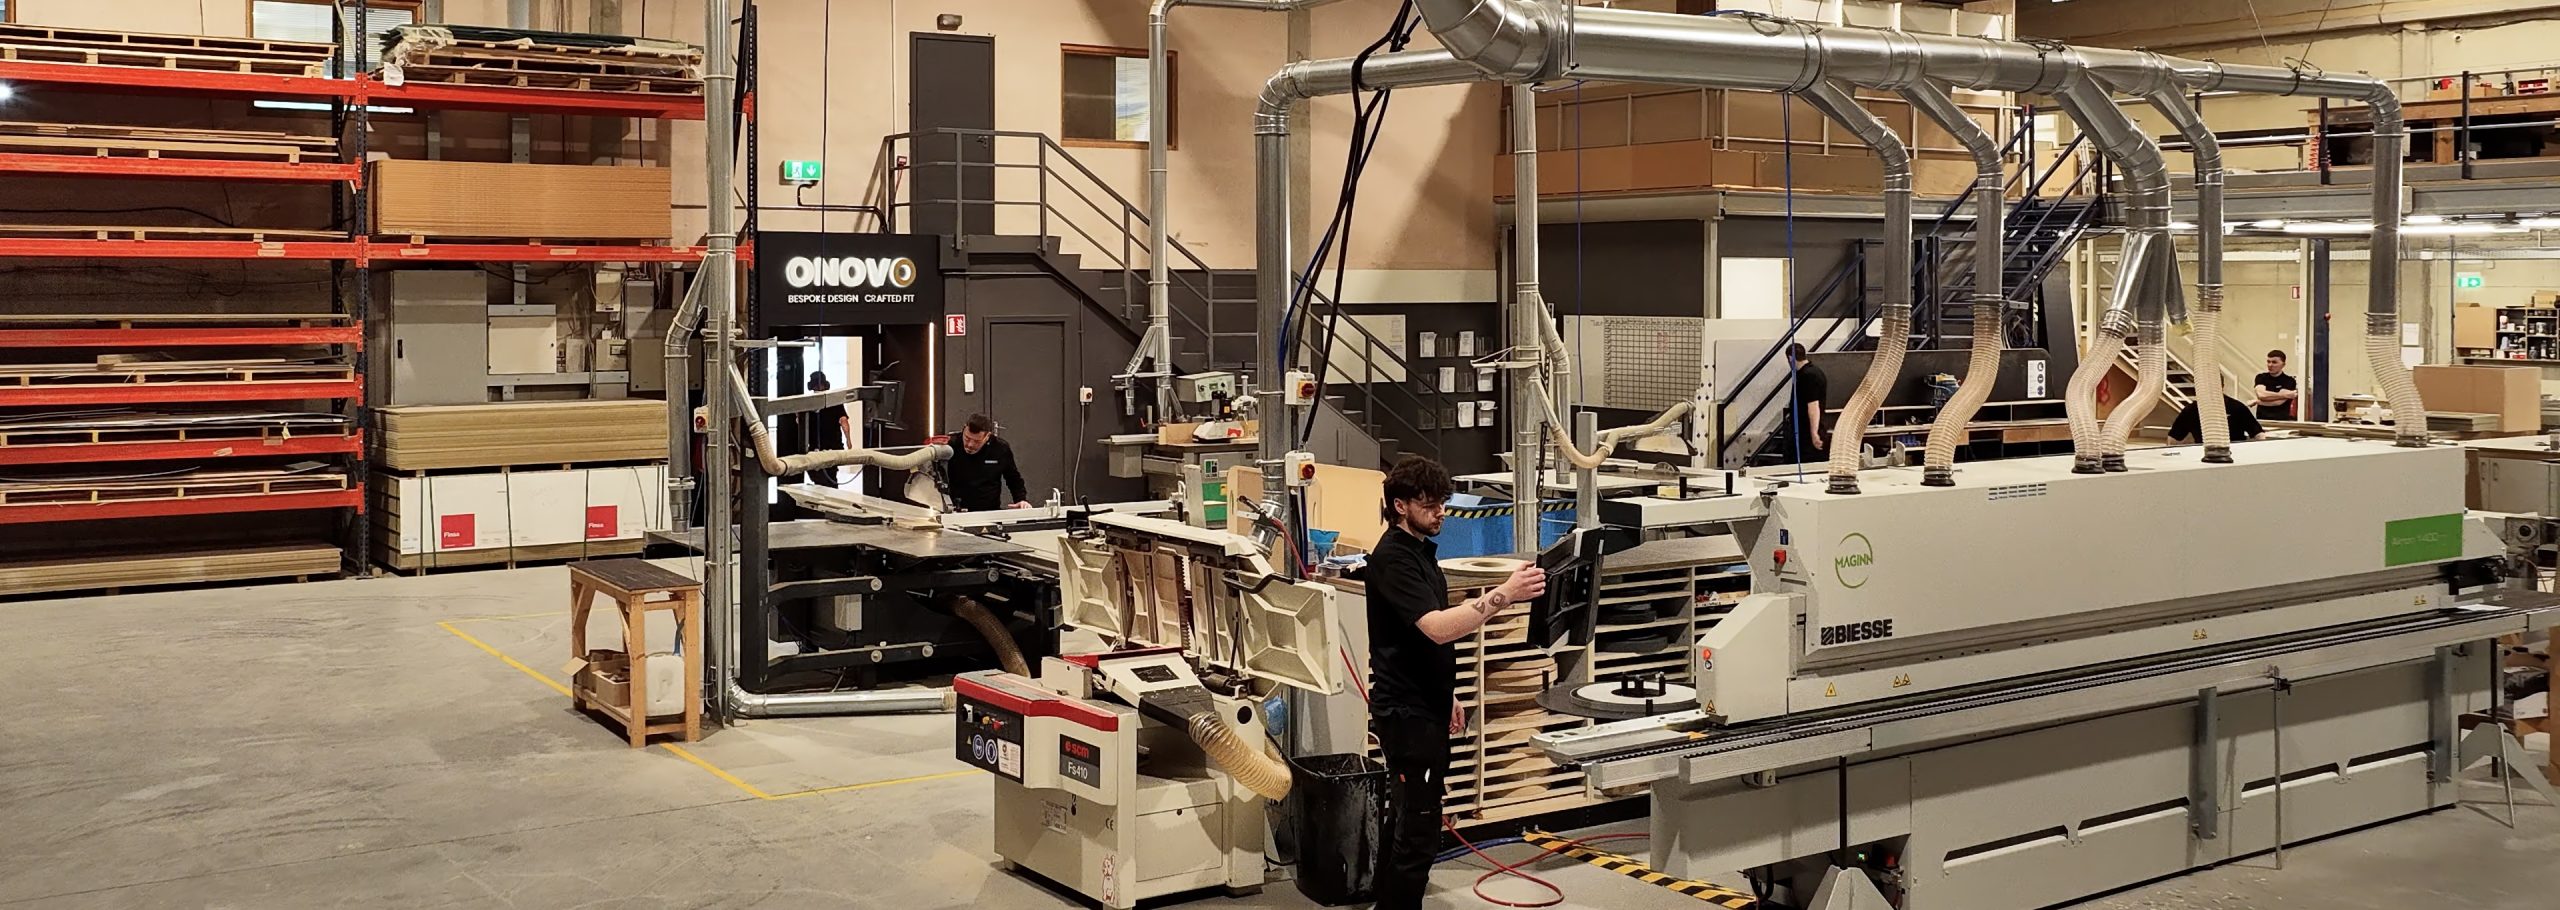
Skerries, Laraghcon and Lucan
How to judge a bespoke kitchen maker
Homeowners comparing bespoke kitchen companies in Dublin usually start with finishes, because finishes are the visible part and the enjoyable part. They are also the part where every supplier looks similar. A more useful comparison is to ask for several completed projects and see whether they resemble each other.
A maker producing genuinely bespoke work will show you kitchens that look like different houses, because the design started from the house rather than from a house style. A maker producing a range with options will show you the same kitchen in different colours. Both can be perfectly good. They are not the same purchase, and the difference is easiest to see across a portfolio rather than inside a single showroom.
Worth asking any bespoke kitchen supplier
- Can I see five completed projects, and do they look like five different homes
- Who designs it, who manufactures it, and who installs it
- What happens when the survey and the drawing disagree on site
- Are samples or prototypes approved before anything goes into production
- Who is my single point of contact from survey through to snagging
- Where is the timber sourced and what is the finish specification
Frequently asked questions
What makes a kitchen bespoke rather than made to measure?
Made to measure usually means a system with flexible sizes. Bespoke means the kitchen is designed from scratch, with proportions, storage and detailing engineered specifically for the home. The difference is rarely visible in a showroom and becomes obvious once the joinery has to meet an out-of-level ceiling, a chimney breast or an opening nothing standard was designed around.
Does ONOVO design, manufacture and install its own kitchens?
Yes. Design, prototyping, technical detailing, manufacture and installation are handled by one team from a 20,000 square foot facility in Dublin. For a homeowner that means a single point of accountability from the first design conversation through to handover, rather than coordinating a designer, a manufacturer and a fitter separately.
Can a bespoke kitchen work in a period Dublin home with uneven walls?
Yes, and in many cases bespoke is the best route. Walls in an established house are rarely plumb, floors run out of level, and services sit where a previous kitchen left them. Joinery made to the surveyed room can be scribed to those conditions while still delivering crisp, intentional lines, where standard carcasses have to be packed and disguised.
Does ONOVO work with architects and interior designers?
Yes, and a significant share of the residential work is delivered that way. Recent kitchen projects have been completed in collaboration with Red Island Interiors, North Design and Ryan Kennihan Architects. Where design intent already exists, the role is to make it buildable through technical detailing, approve samples and prototypes before production, and take responsibility for the joinery package from survey through to snagging.
What drives the cost of a bespoke kitchen?
Cost is driven by the run length, the height the joinery is taken to, the material and finish specification, how much of the interior is drawers, pull-outs and integrated lighting rather than simple shelving, and how much geometry the room imposes. A square run against a flat wall is straightforward. Slopes, angles, chimney breasts and scribing to uneven walls take time in both the workshop and on site. ONOVO quotes each project after a consultation and survey.
Where does ONOVO deliver bespoke kitchens?
ONOVO delivers bespoke kitchens and residential fit-out across Dublin and nationwide in Ireland, with completed projects in Dundrum, Dalkey, Castleknock, Glasnevin, Blackrock, Clontarf, Skerries, Templeogue, Stillorgan, Rokeby Park, Laraghcon and Lucan among others. Consultations are held at the ONOVO manufacturing premises and showroom in Rathcoole, Dublin.
Planning a bespoke kitchen in Dublin?
A consultation is the best place to begin. It resolves layout, storage and services at the point when those decisions are still inexpensive to make, before finishes are chosen and long before anything is manufactured. ONOVO combines over fifty years of craftsmanship with in-house design and manufacture in a single process.
Book a consultation at our Dublin manufacturing premises and showroom, and talk it through with the design team.
Explore the full residential kitchen and dining portfolio.