
Kitchen Extensions in Dublin: A Design-Led Guide
Most kitchen extensions are designed in the wrong order. The kitchen decides where the services, the ceiling levels and the glazing go, and all three are permanent once the floor is down.
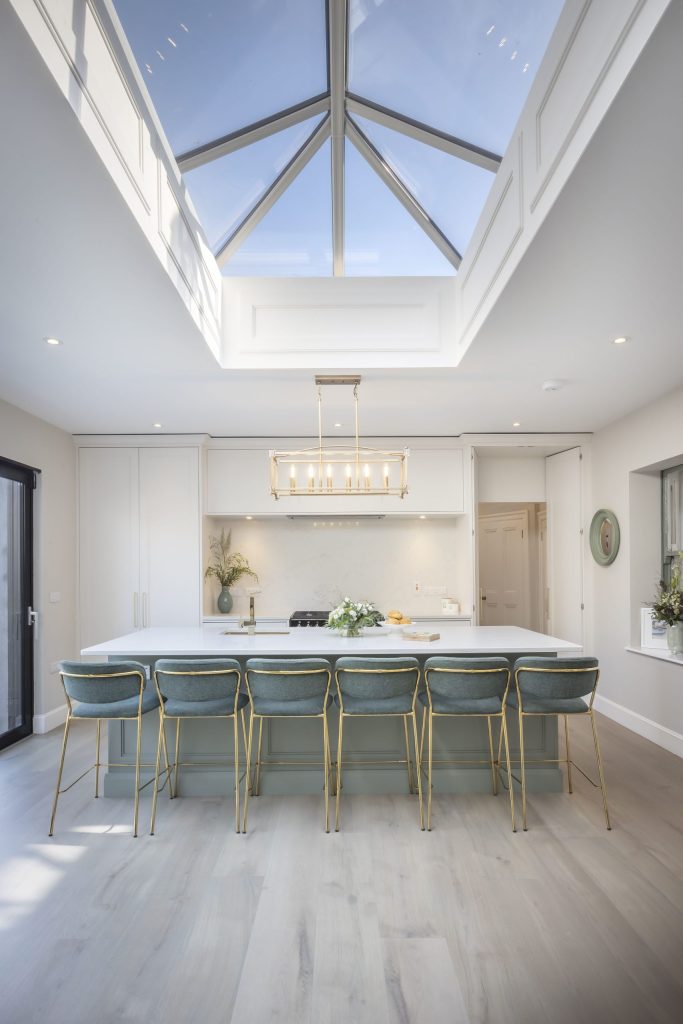
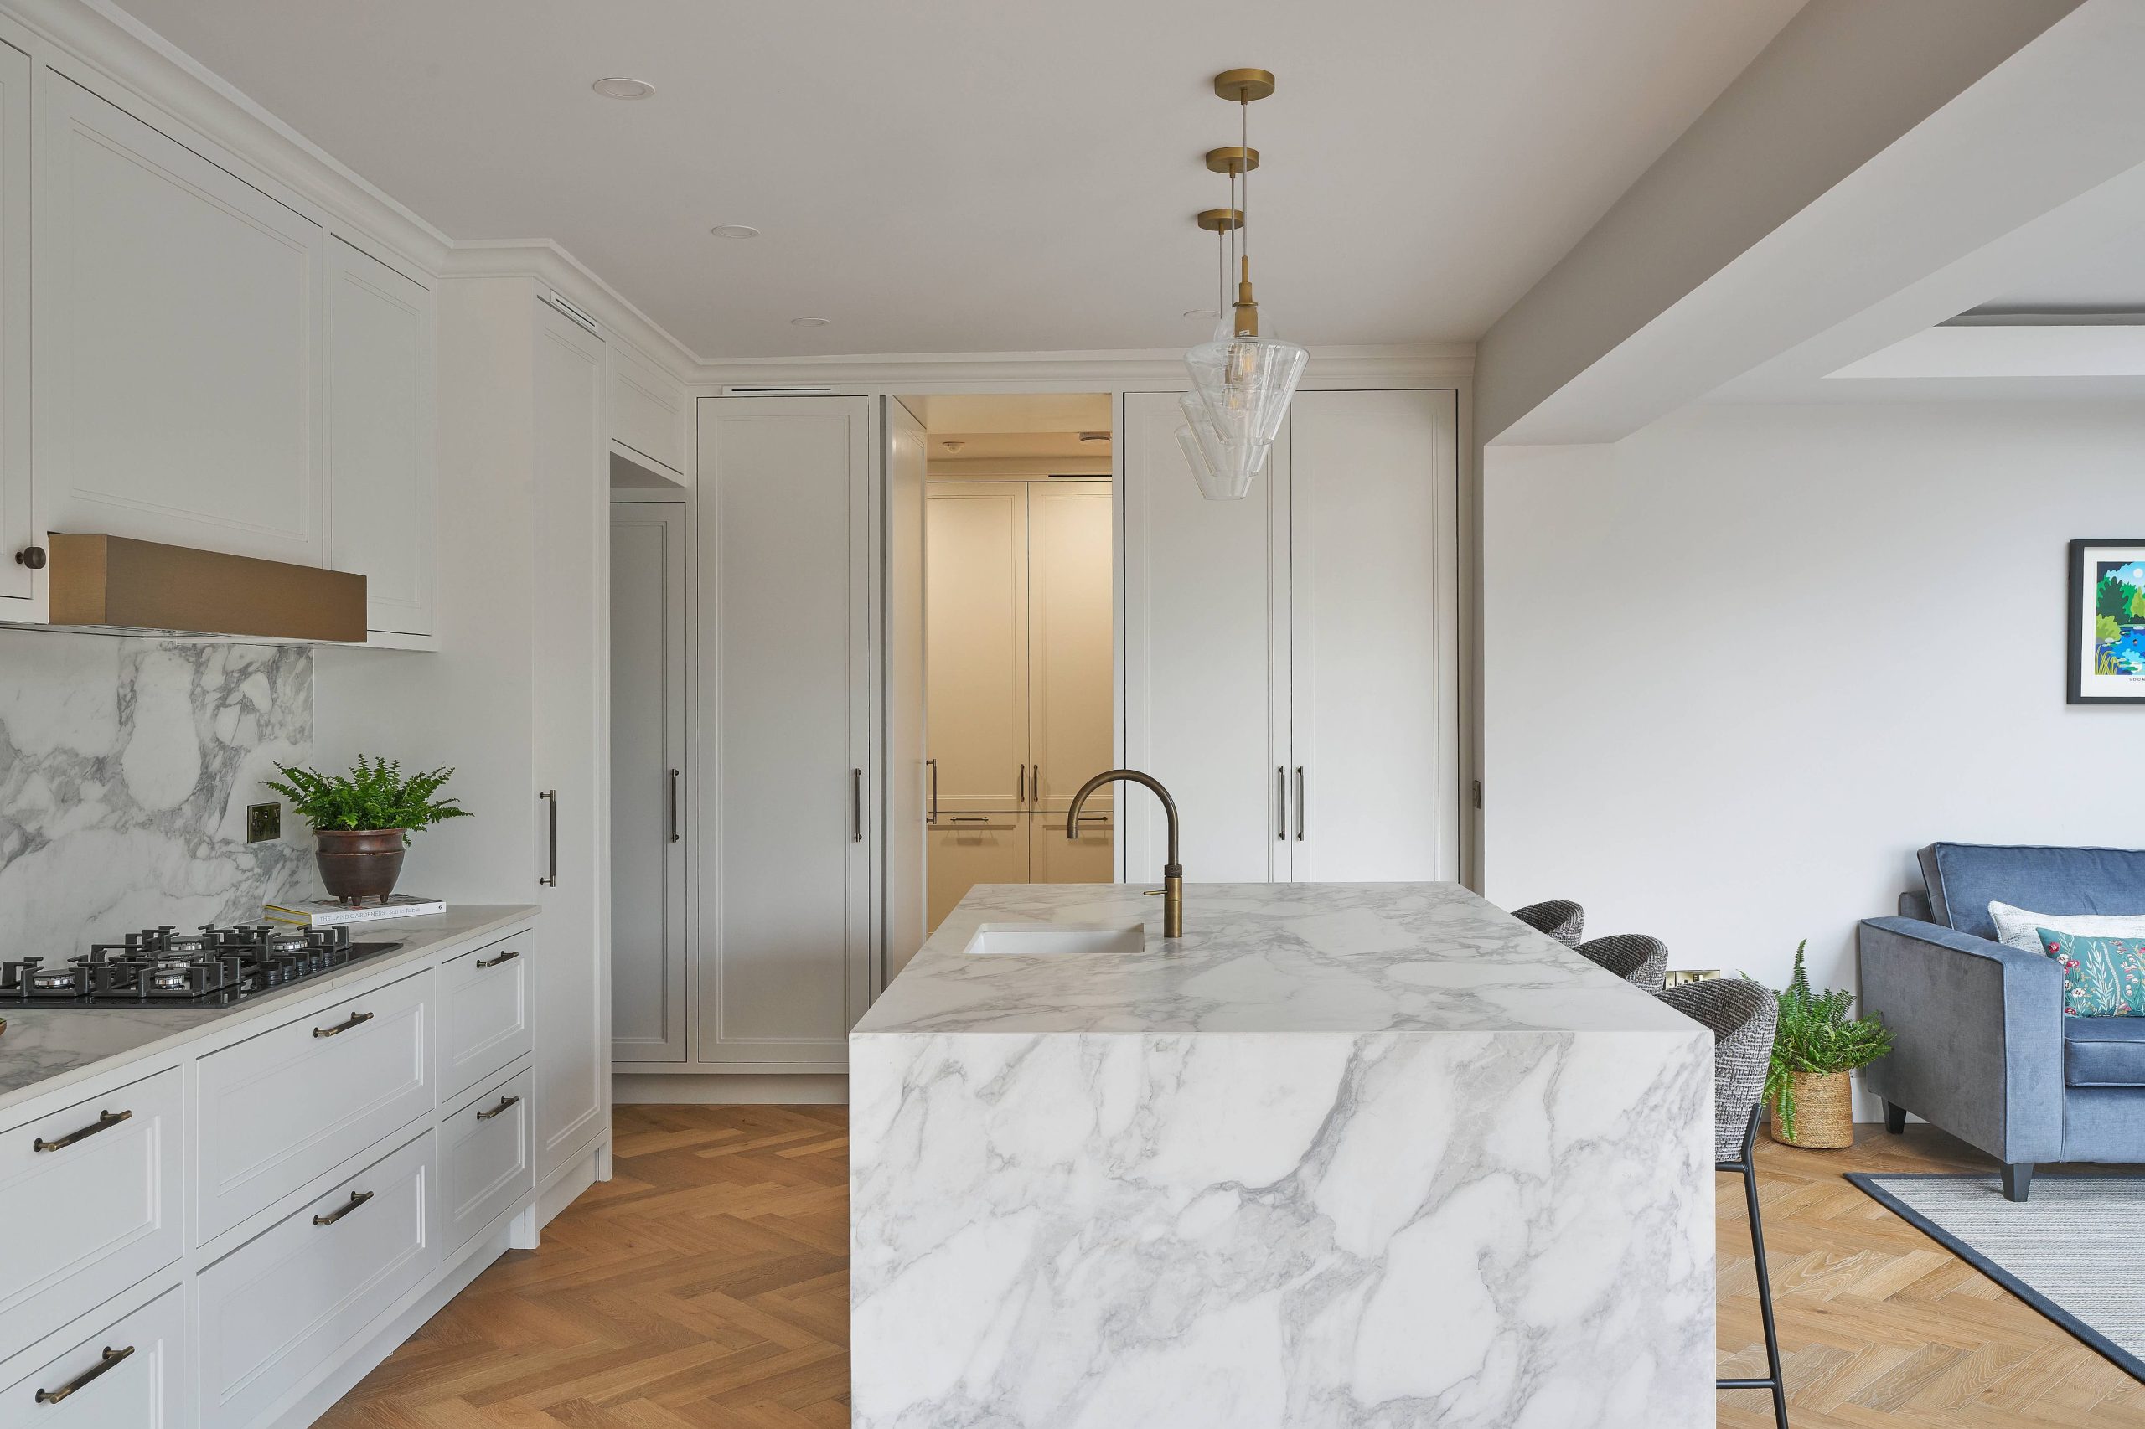
A kitchen extension is usually described as a building project with a kitchen at the end of it. That sequence is the single most expensive assumption homeowners make. By the time the shell is up and the floor is down, the position of every service, the ceiling height, the rooflight and the run of glazing have all been fixed, and the kitchen has to fit whatever those decisions left behind. The extensions that work best are the ones where the kitchen was drawn first and the building was designed around it.
Design the kitchen before you build the extension
In an existing room, almost everything about a kitchen can be adjusted late. Runs shift along a wall, a socket moves, a cabinet gets rebuilt a little narrower. In an extension none of that is true, because the things a kitchen depends on are buried in the structure while it is being built.
Water and waste for an island have to come up through a floor that gets poured once. Extraction needs a duct route agreed before the ceiling closes. Underfloor heating has to know where the units land so it is not laid beneath a fitted run. Sockets, data and lighting circuits are set out weeks before anyone chooses a door style. A kitchen designed after that is a kitchen negotiating with decisions somebody else already made.
- Island services, which are fixed permanently once the floor is finished
- Extraction and ducting, which need a route through ceiling or roof
- Underfloor heating layout, which should avoid the footprint of fitted units
- Power, data and lighting circuits, set out long before finishes are chosen
- Ceiling heights and rooflights, which decide whether full-height joinery works
- Glazing runs, which determine how much wall is left to put a kitchen against
Everything in a normal kitchen can move a hundred millimetres on site. In an extension, half of it was cast into the floor months ago.
Six decisions that become permanent
Select a decision to see when it has to be made, and what it costs to get wrong.
Services to the island
An island sits in the middle of a floor, so anything it needs has to arrive through that floor. Power is manageable. Water, waste and a gas supply are not, once the slab is finished and the floor covering is laid. This is the decision that most often forces a compromise late in a project, because moving an island afterwards means lifting a floor that was expensive to put down.
Extraction and its route
If the hob goes in the island, the extraction has to go somewhere. A downdraft unit keeps sightlines clear across an open-plan room but takes storage volume beneath and still needs a duct route. A ceiling extractor keeps the island intact but becomes a visible object in a ceiling that may also carry rooflights. Either way the route through structure is agreed while the ceiling is open, not afterwards.
Glazing against wall space
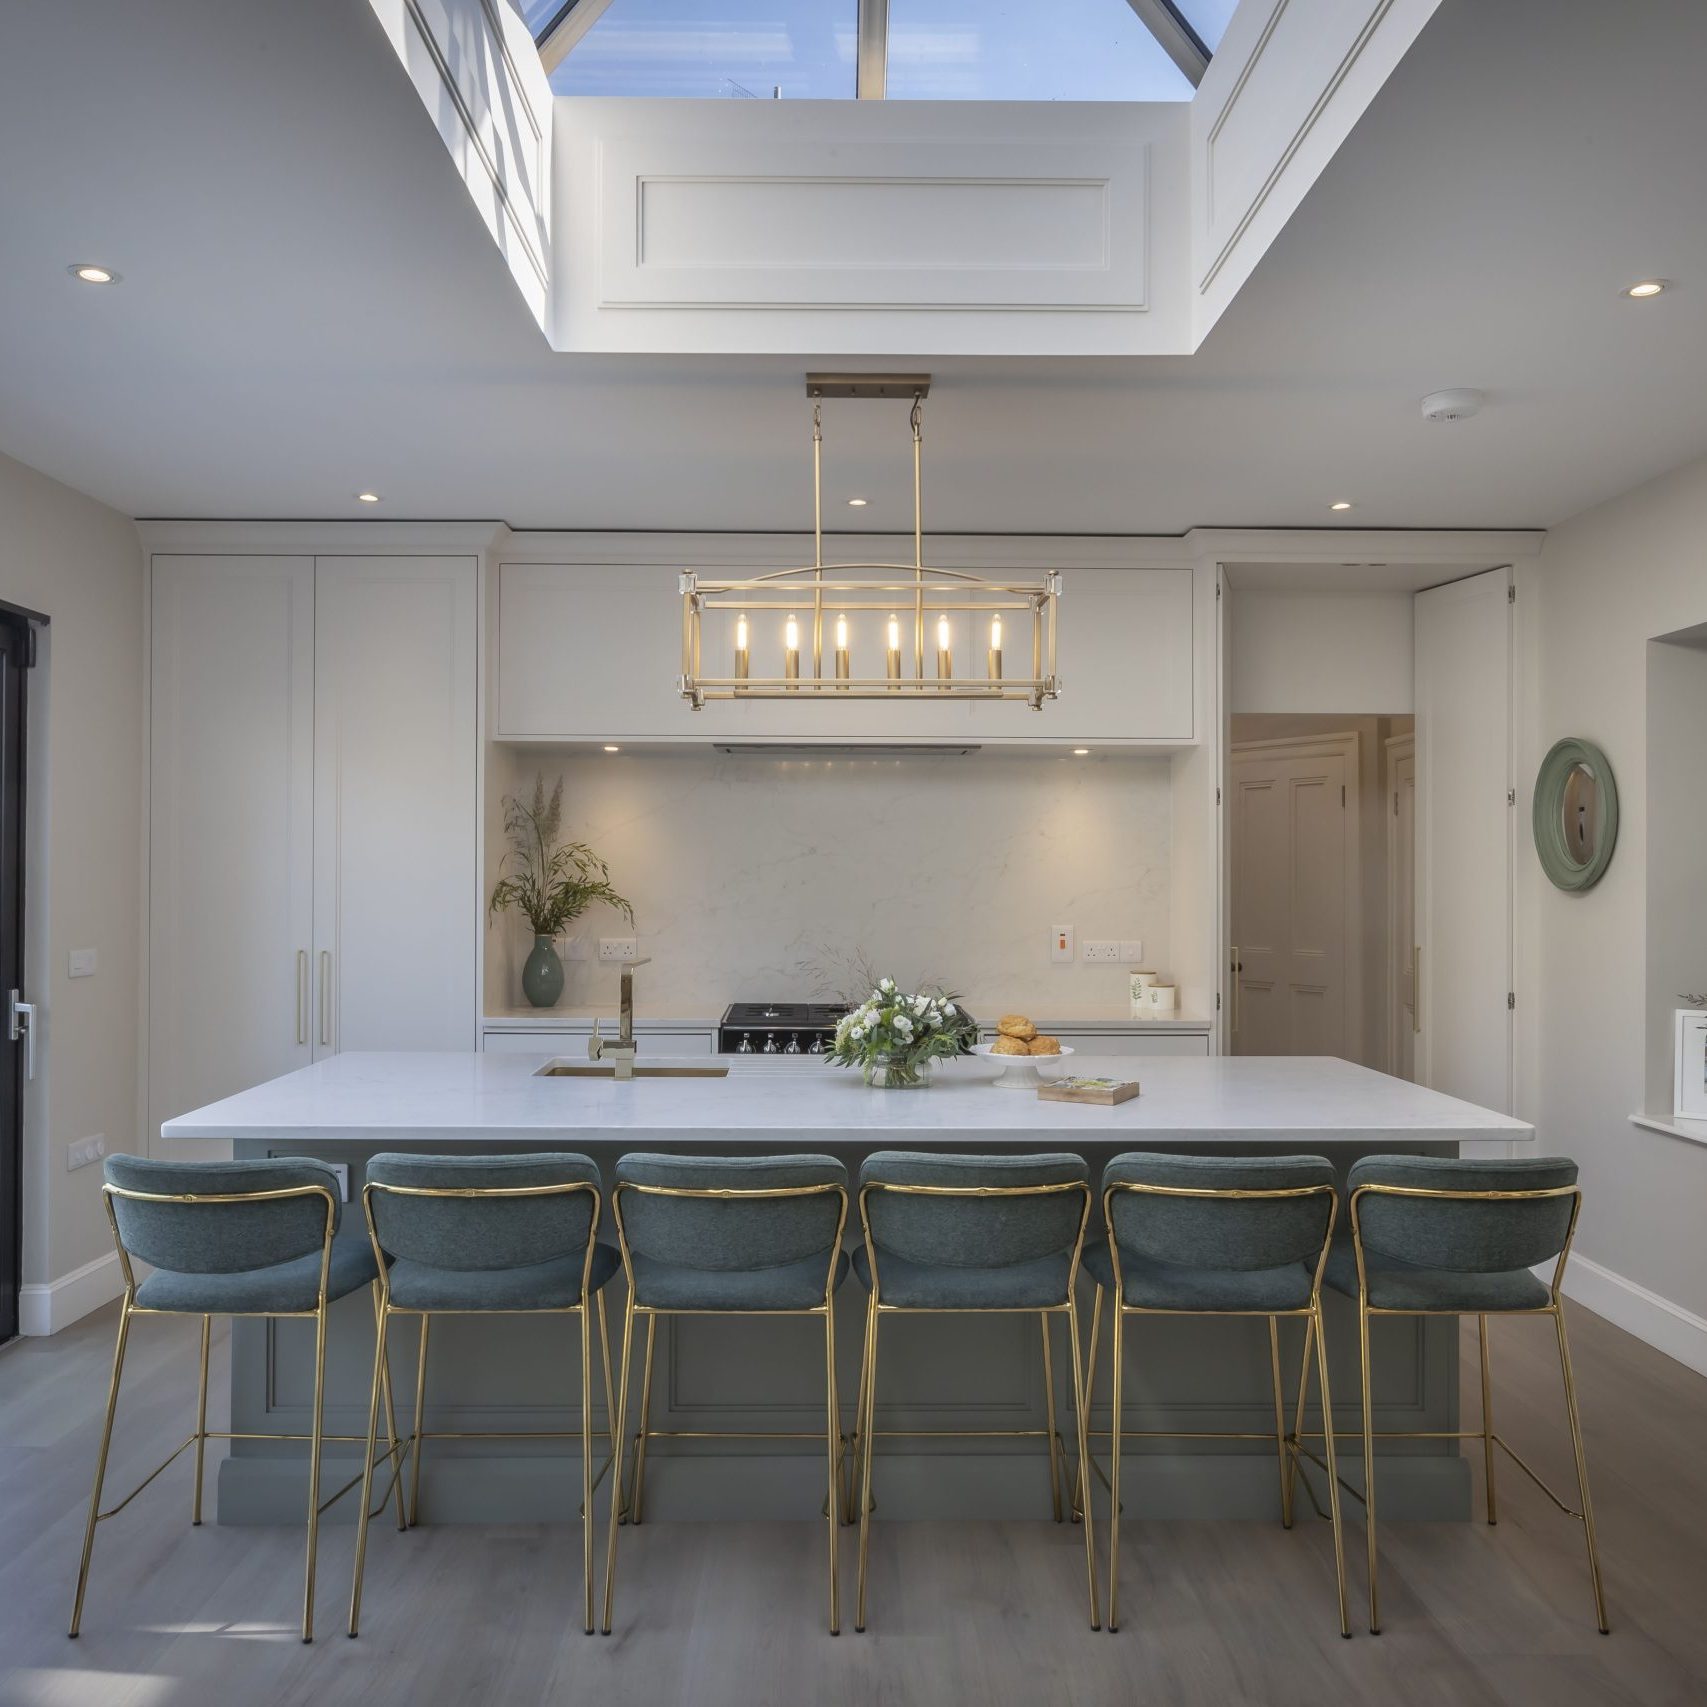
Extensions are usually designed for light, and glass wins most arguments at concept stage. The consequence arrives later: every metre of glazing is a metre you cannot put a kitchen against. Tall storage, larders and full-height joinery all need solid wall, and a room glazed on two sides can end up with nowhere sensible for any of it. Resolving how much wall the kitchen needs, before the elevations are fixed, prevents a beautiful room with nowhere to put anything.
Ceiling heights, rooflights and glare
A raised or vaulted ceiling changes what joinery can do. Full-height cabinetry needs a known, consistent height, and a sloping soffit or a stepped ceiling has to be drawn into the design rather than discovered on site. Rooflights bring the other issue, which is glare. South-facing glass overhead is wonderful in March and difficult in July, and it lands directly on the worktop where people are trying to work.
Where the kitchen ends
Open plan sells extensions and then has to be lived in. The kitchen, the dining table and the seating area occupy one volume, which means cooking noise, appliance hum and the sight of the washing-up all share the room with whoever is sitting in it. Joinery is the usual answer: a run of tall storage, a change of material, or an island positioned to divide rather than just to fill the middle. That has to be designed, not hoped for.
Utility, pantry and boot room
Almost every successful open-plan kitchen has somewhere nearby that absorbs the mess. A utility room takes the washing machine, the noise and the drying. A pantry or larder takes the appliances and dry goods off the worktop. A boot room takes the coats and the shoes before they reach the new floor. If there is space in the plan for one of these, it usually does more for how the extension feels than another metre of glazing would.
Kitchens designed into the architecture
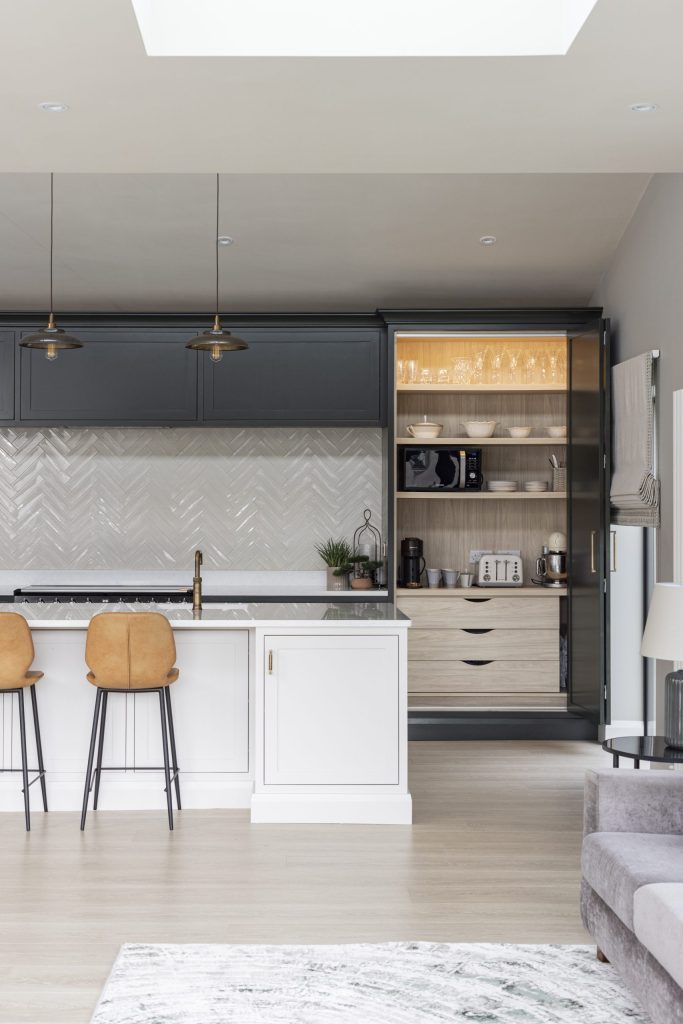
Which way the extension faces changes the kitchen
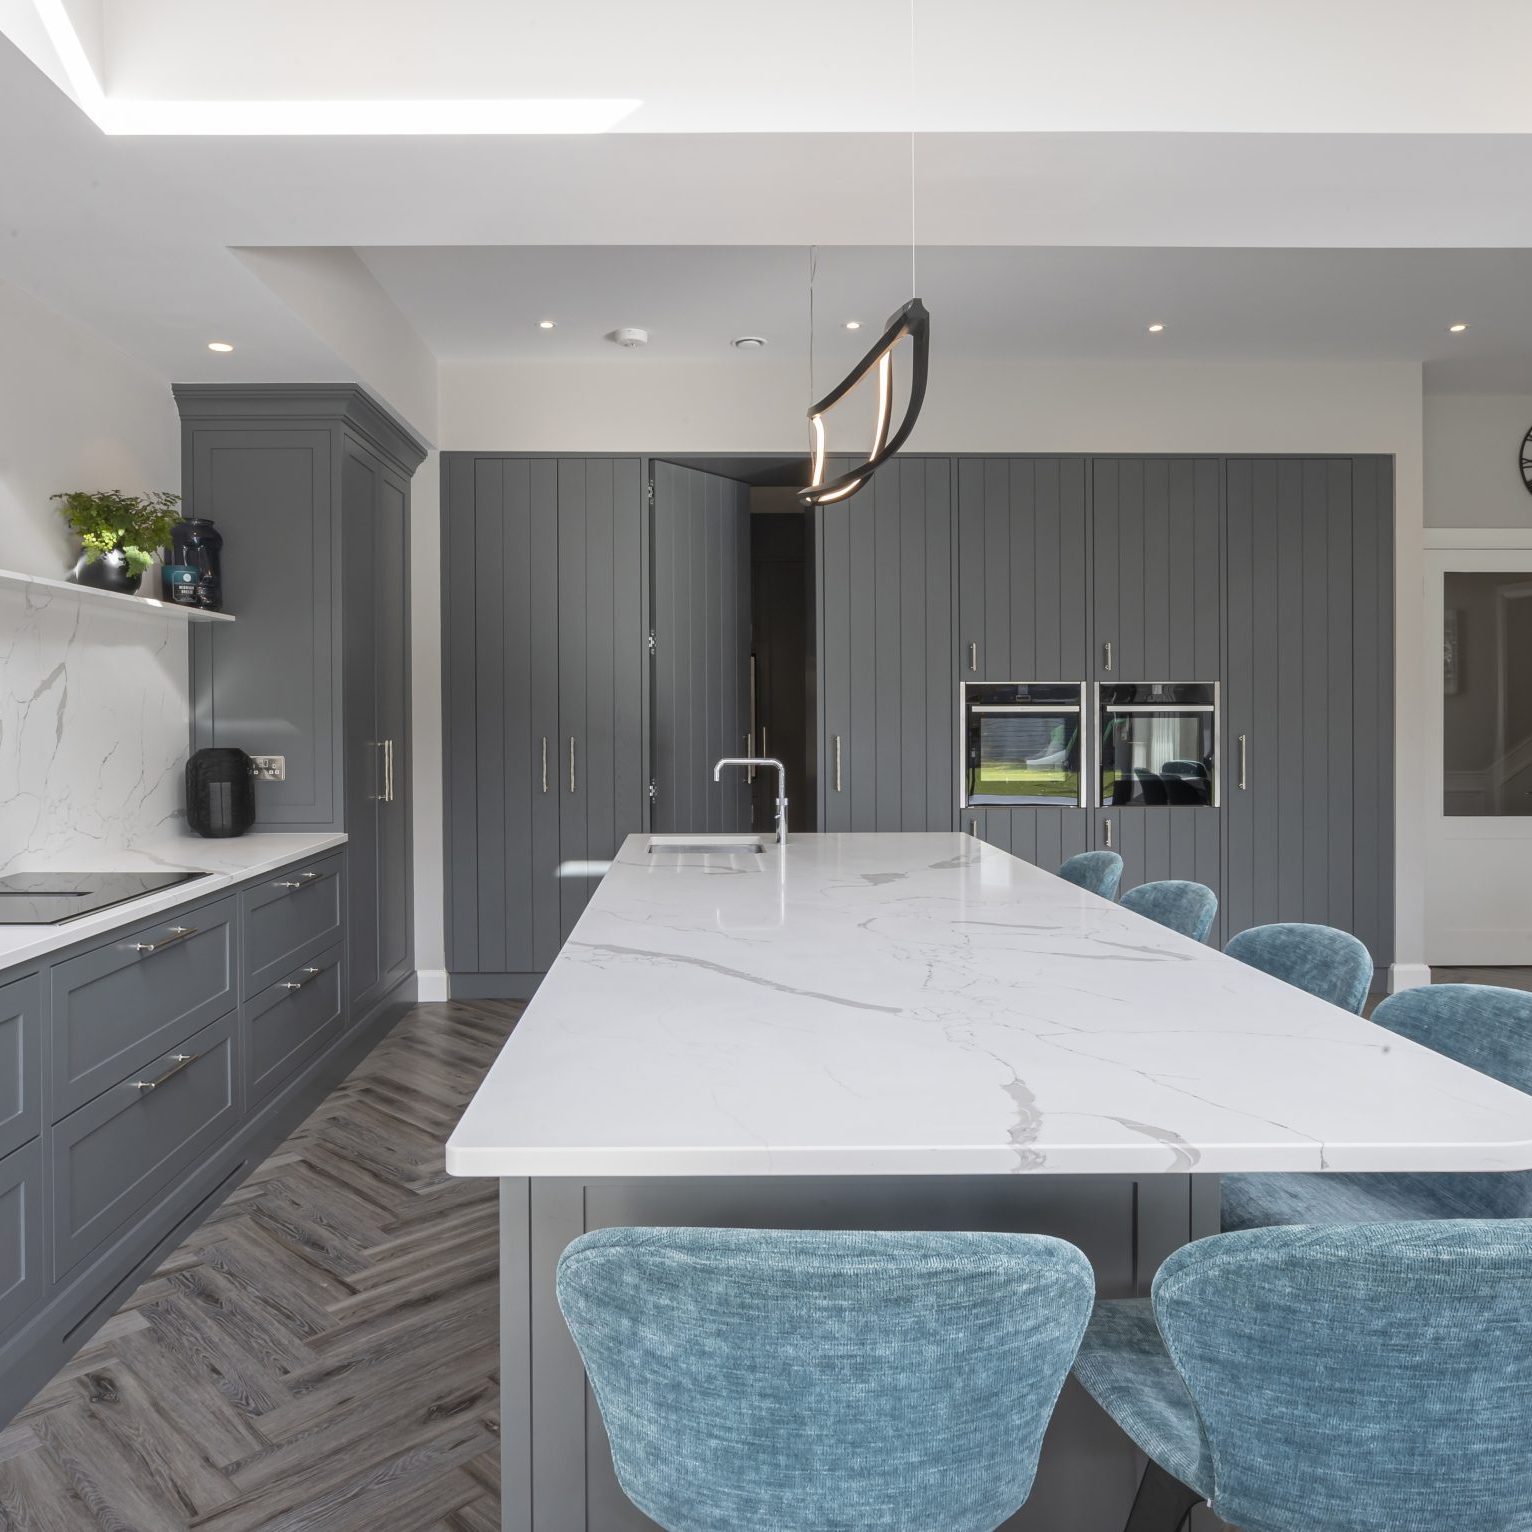

Orientation is decided by the house and the garden, not by preference, and it should shape the kitchen rather than being ignored by it. A north-facing extension needs the light it can get, which usually means keeping the palette pale, putting rooflights where they do the most work, and treating internal lighting as part of the joinery rather than an afterthought.
A south or west-facing extension has the opposite problem. Direct sun across a worktop in the evening is genuinely difficult to work under, and a room with a lot of overhead glass will hold heat well into the night in summer. Neither is a reason to glaze less. They are reasons to know early, so the worktop material, the finish and the position of the main work zone are chosen with it in mind.
Worth resolving with the architect
- Which elevation carries the main glazing, and which keeps solid wall
- Where rooflights land relative to the island and the main run
- Whether the primary work zone sits in direct evening sun
- How the room performs in July as well as in March
- Which walls survive for tall storage once openings are set
- Where lighting circuits need to be, before ceilings close
None of this is expensive to change on a drawing. All of it is expensive to change afterwards.
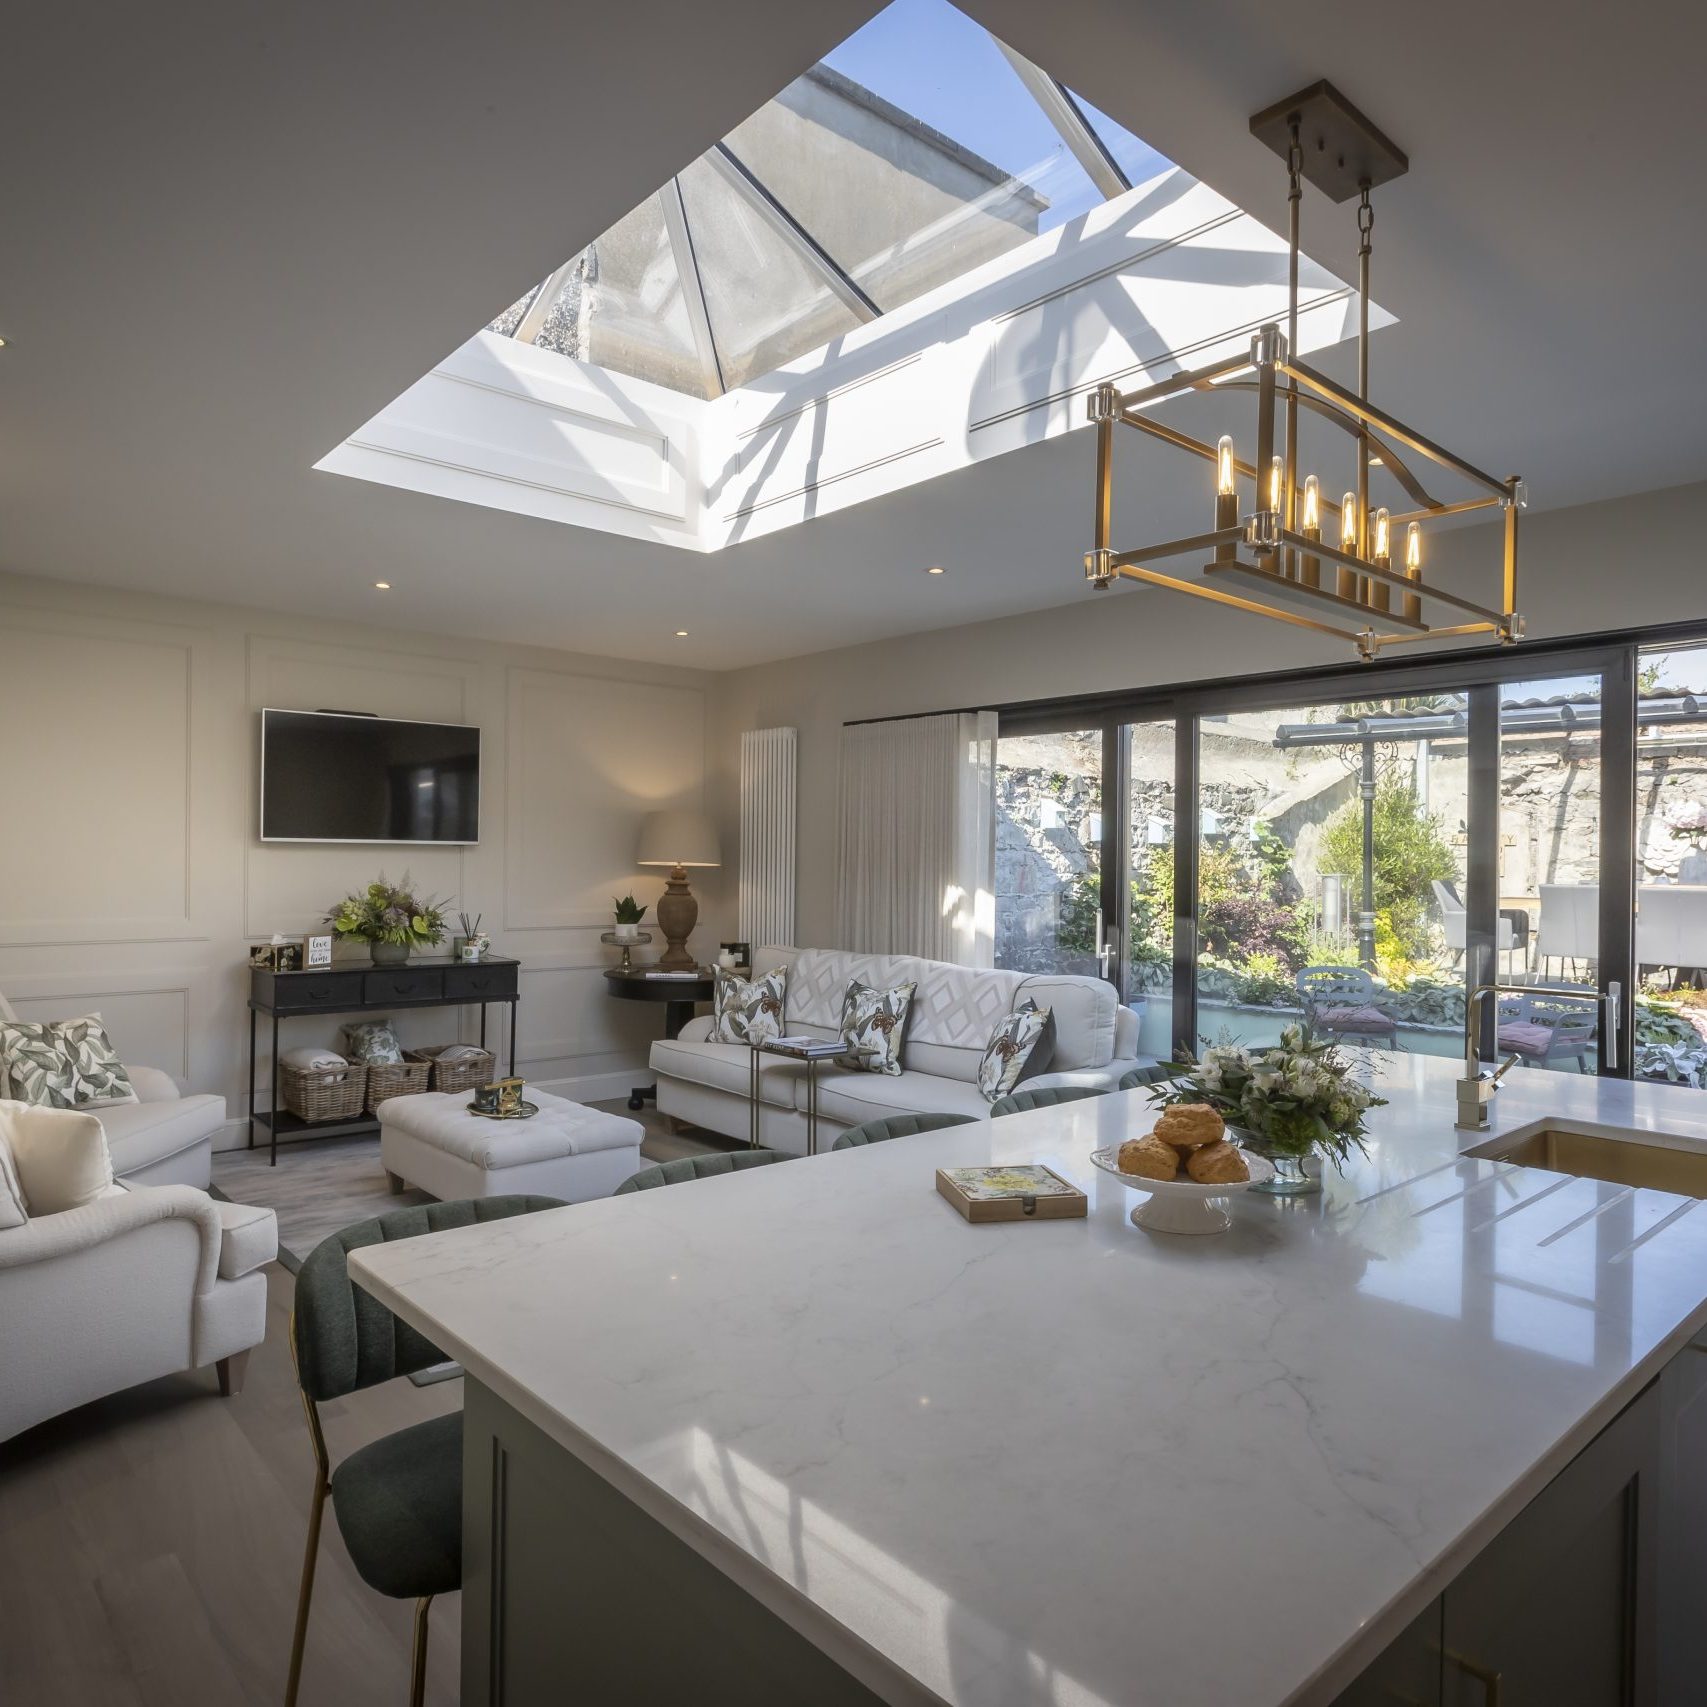
Where the extension meets the original house
The junction between the new build and the existing house is where extensions either read as one home or as two. The new part is square, level and predictable. The original is none of those things, particularly in the older Dublin housing stock where most of this work happens. Joinery frequently has to run across that line and look continuous while sitting on two very different sets of conditions.
That is a survey problem before it is a design problem. Floors change level at the threshold. The original wall is rarely plumb where the new one is. A run of cabinetry crossing from old to new has to be scribed on one end and square on the other, and the joint has to fall somewhere deliberate rather than wherever the carcasses happen to land.
An extension either reads as one house or as a new room bolted to an old one. The joinery across the junction is usually what decides which.
Carrying a material or a detail from the new kitchen back into the existing rooms is the other half of the answer. Our guide to luxury home renovations in Dublin covers how that works across a whole house.
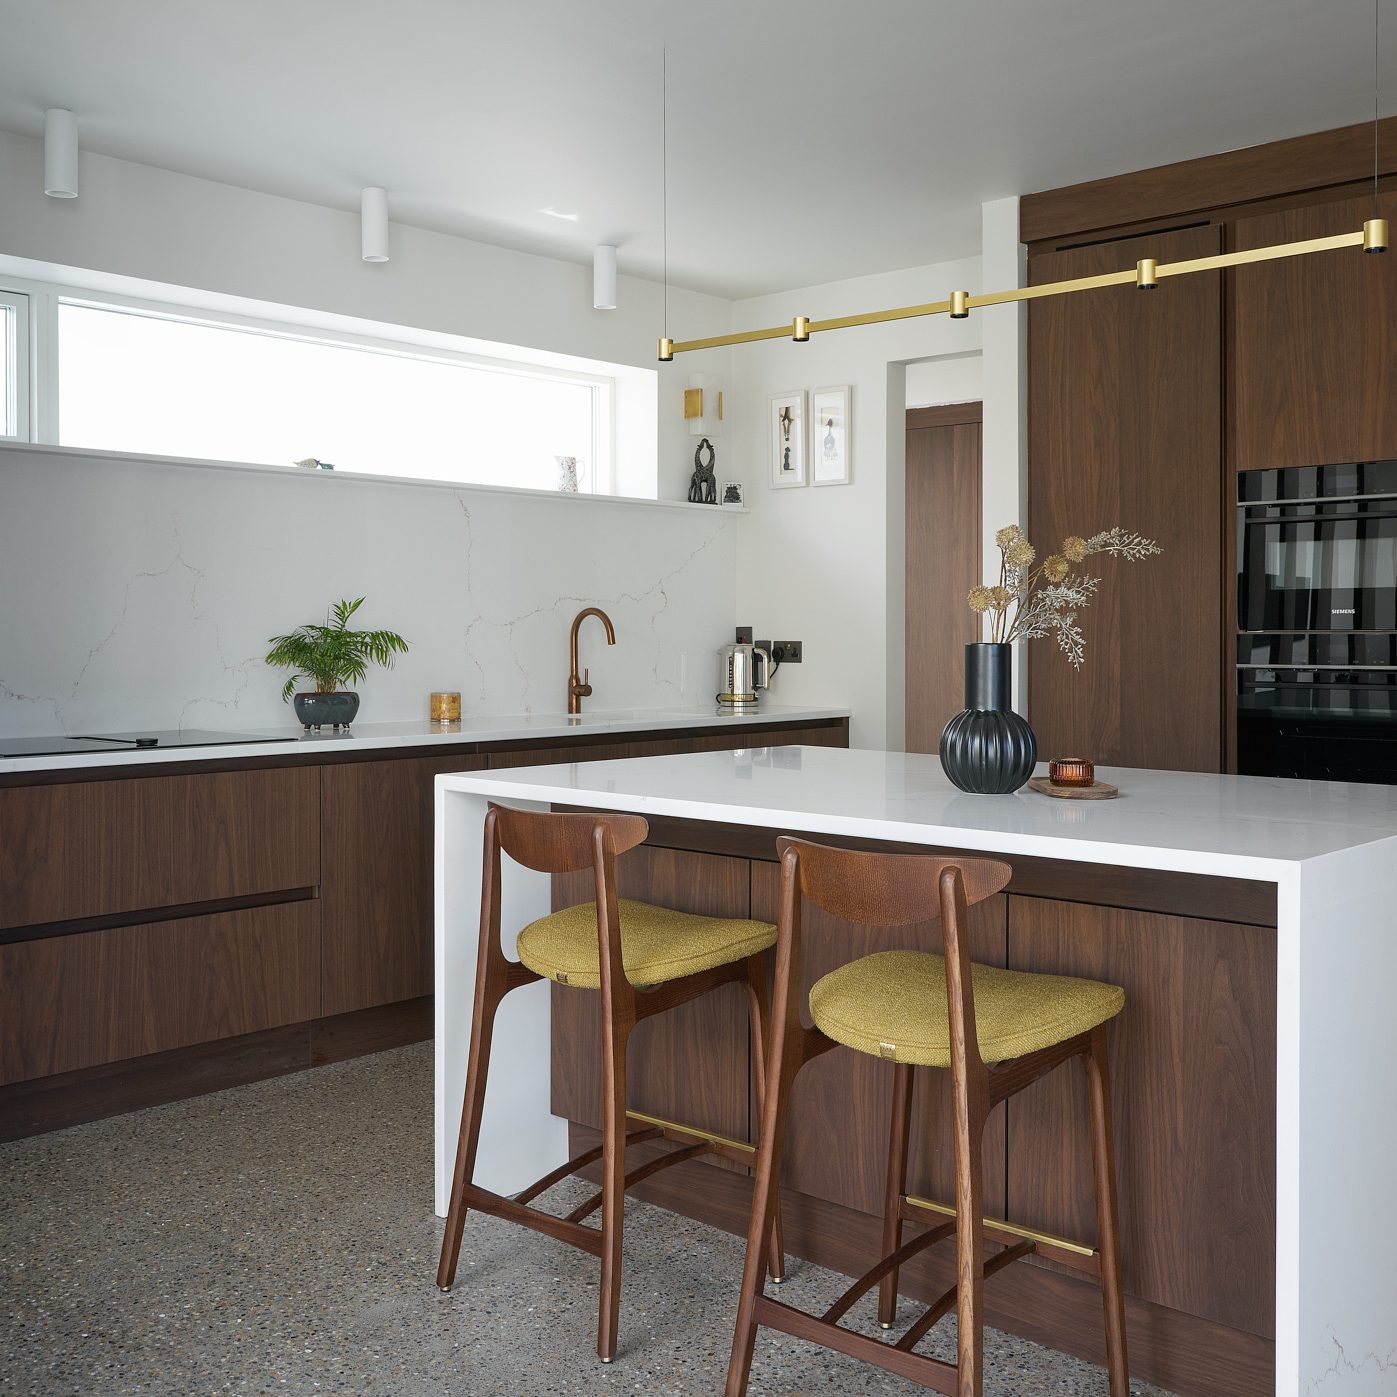
From drawing to workshop to installation

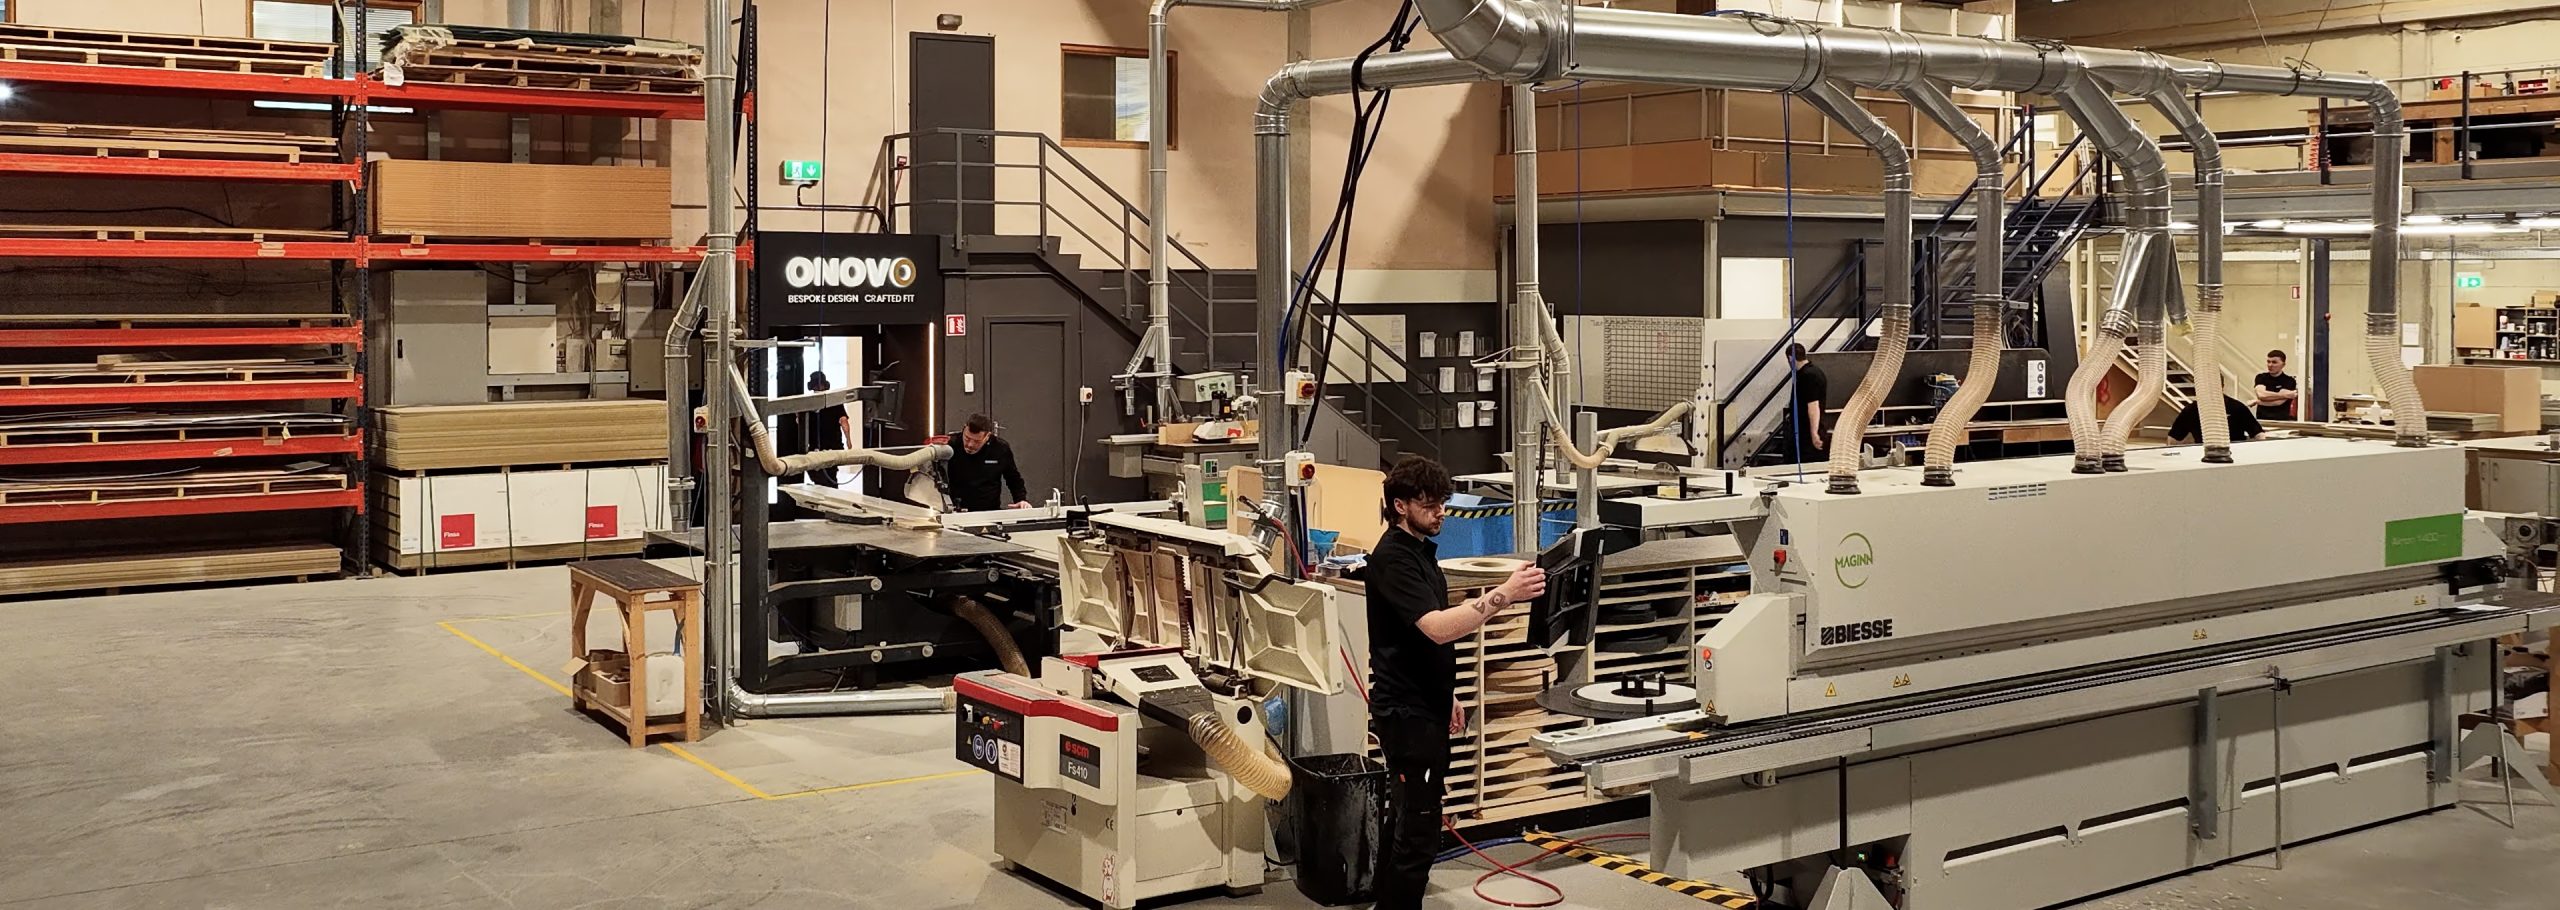
Bringing the joinery in early
A significant share of ONOVO's residential work is delivered alongside architects and interior designers, including recent kitchen projects with Red Island Interiors, North Design and Ryan Kennihan Architects. On an extension that collaboration is worth starting earlier than it usually does.
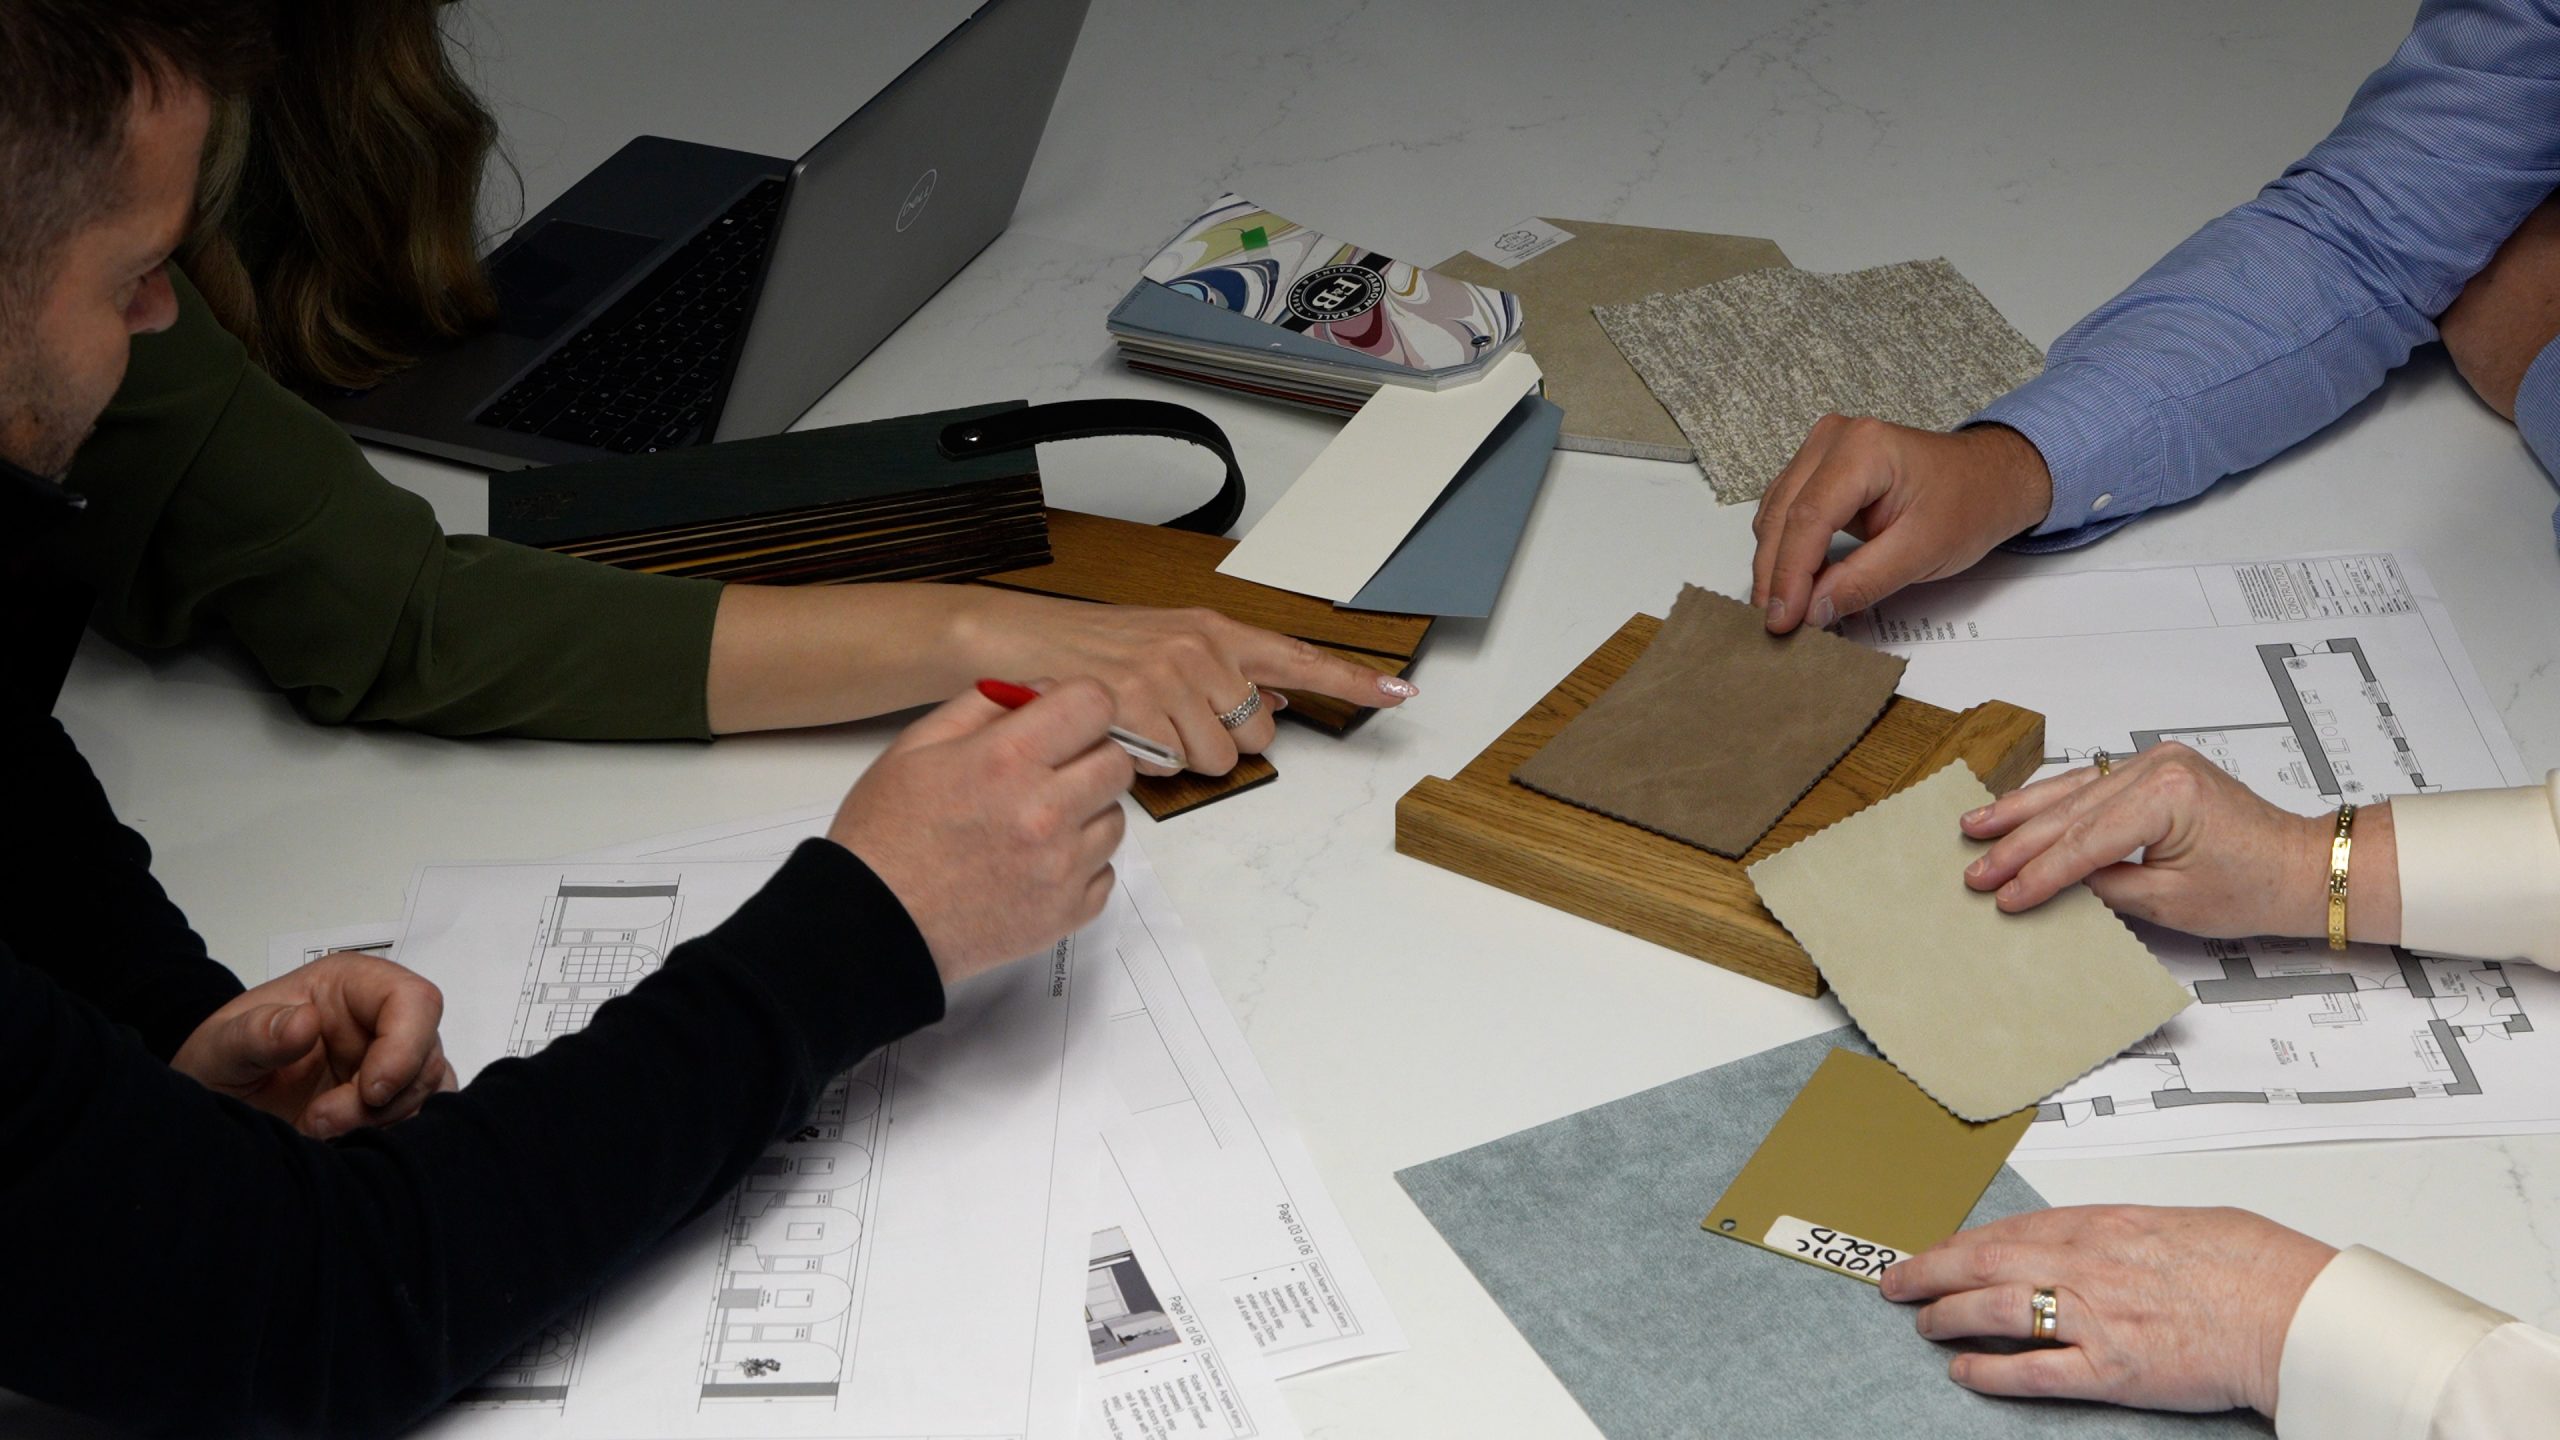
When the joinery is detailed while the building is still being designed, the drawings can carry service positions, duct routes, ceiling conditions and the wall lengths the kitchen actually needs. That removes the most common source of variations on site, which is a kitchen arriving into a room that was not quite built for it. It also means samples and prototypes can be approved on a sensible timeline rather than compressed into the end of a programme.
What ONOVO brings to an extension project
- Technical detailing that turns design intent into manufacturable drawings
- Service and duct positions confirmed before floors and ceilings close
- Samples and prototypes approved before production begins
- In-house manufacture, so changes do not become procurement problems
- Joinery scribed across the junction between new build and original house
- A single point of accountability for the joinery package through to snagging
ONOVO took my initial designs, spent time on the mocking up samples and making sure that every detail of this complex project was correct, I could not recommend them enough.
Martin Noone, Architect
Where the kitchen sits in an extension budget
On most extension projects the kitchen is treated as the last line in the budget, which means it absorbs whatever the build overran by. That is understandable and it is also why so many extensions end with a room that cost a great deal and a kitchen that was chosen under pressure in the final month.
Setting the kitchen budget at the same time as the build budget avoids that. It does not need to be precise early, but it needs to exist, because the specification decisions that drive it are the same decisions that have to be made before the floor goes down. What moves the number is the run length, the height the joinery is taken to, the material and finish, how much of the interior is drawers, pull-outs and integrated lighting rather than shelving, and how much geometry the room imposes.
What drives the joinery cost
- Run length, and the height the cabinetry is taken to
- Whether a hob, sink or bin system sits in the island
- Interior specification: drawers, pull-outs, integrated lighting
- Material and finish, from laminates through to veneers and lacquers
- Geometry: slopes, angles and scribing across old and new
- Whether a utility, pantry or boot room is part of the same package
ONOVO quotes each project after a consultation and survey rather than by the metre, because a figure given without seeing the drawings is rarely the figure that ends up on the invoice.
Frequently asked questions
When should you design the kitchen for an extension?
As early as possible, ideally while the extension itself is still being designed. Island services, extraction routes, underfloor heating layout, lighting circuits, ceiling heights and the balance between glazing and solid wall are all fixed during construction and are expensive or impossible to change afterwards. Designing the kitchen late means fitting it around decisions that were made without it in mind.
Does ONOVO build extensions?
No. ONOVO designs, manufactures and installs bespoke joinery and interiors, and works alongside the architect and building contractor delivering the extension itself. On extension projects that means being involved early enough to confirm service positions, duct routes and wall lengths on the construction drawings, then manufacturing and fitting the kitchen once the building is ready.
Can you have an island in a small kitchen extension?
Sometimes, but it is worth testing honestly before the plan is fixed. An island needs circulation on all four sides, and one that leaves too little room for two people to pass, or that stops an appliance door opening fully, makes the room harder to use. A peninsula attached to one run delivers much of the benefit, including prep surface, seating and separation from the living area, while removing one circulation route from the plan.
Should a kitchen extension be fully open plan?
Open plan works well when the design accounts for what it brings with it. In one shared volume, cooking noise, appliance hum and the sight of the washing-up sit alongside whoever is relaxing in the room. Most successful open-plan extensions use joinery to zone the space, and have a utility, pantry or boot room nearby to absorb the mess. Both need to be planned rather than hoped for.
What drives the cost of a kitchen in an extension?
The joinery cost is driven by the run length, the height the cabinetry is taken to, whether a hob or sink sits in the island, how much of the interior is drawers, pull-outs and integrated lighting rather than shelving, the material and finish specification, and how much geometry the room imposes. Setting a kitchen budget at the same time as the build budget avoids the common outcome where the kitchen absorbs whatever the build overran by.
How do you make an extension feel part of the original house?
Largely through what happens at the junction and what carries across it. The new build is square and level, the original house rarely is, so joinery running across that line has to be scribed on one side and square on the other, with the joint falling somewhere deliberate. Carrying a material, a finish or a detail from the new kitchen back into the existing rooms is what stops an extension reading as a new room bolted onto an old house.
Planning a kitchen extension in Dublin?
The best time to talk is while the extension is still on paper. A consultation resolves the layout, the storage strategy and the service positions at the point when they cost nothing to change, and gives your architect and builder a joinery package they can build to rather than around.
ONOVO combines over fifty years of craftsmanship with in-house design and manufacture from a 20,000 square foot facility in Dublin, with one accountable team from brief to handover.
Explore our residential kitchen and dining projects.
Explore Residential Projects